
Save
Ask
Tour
Hide
$599,000
18 Days On Site
1802 Autumn Meadow DriveFairfield, CA 94534
For Sale|Single Family Residence|Active
3
Beds
3
Total Baths
2
Full Baths
1
Partial Bath
1,673
SqFt
$358
/SqFt
1998
Built
County:
Solano
Save
Ask
Tour
Hide
Mortgage Calculator
Monthly Payment (Est.)
Enter an interest rate to see your estimated monthly payment.Calculator powered by Showcase IDX, a Constellation1 Company. Copyright ©2026 Information is deemed reliable but not guaranteed.
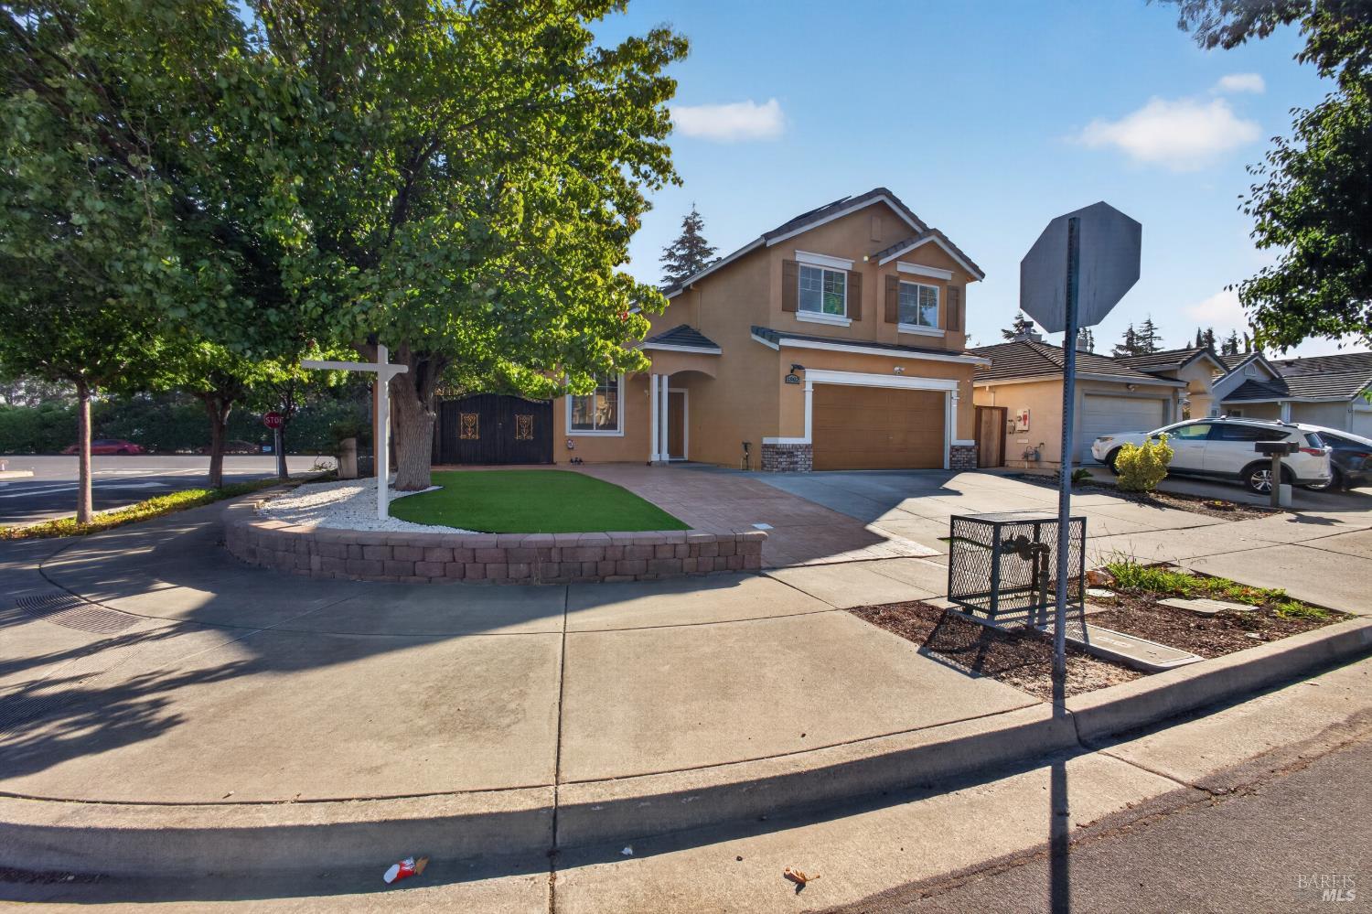
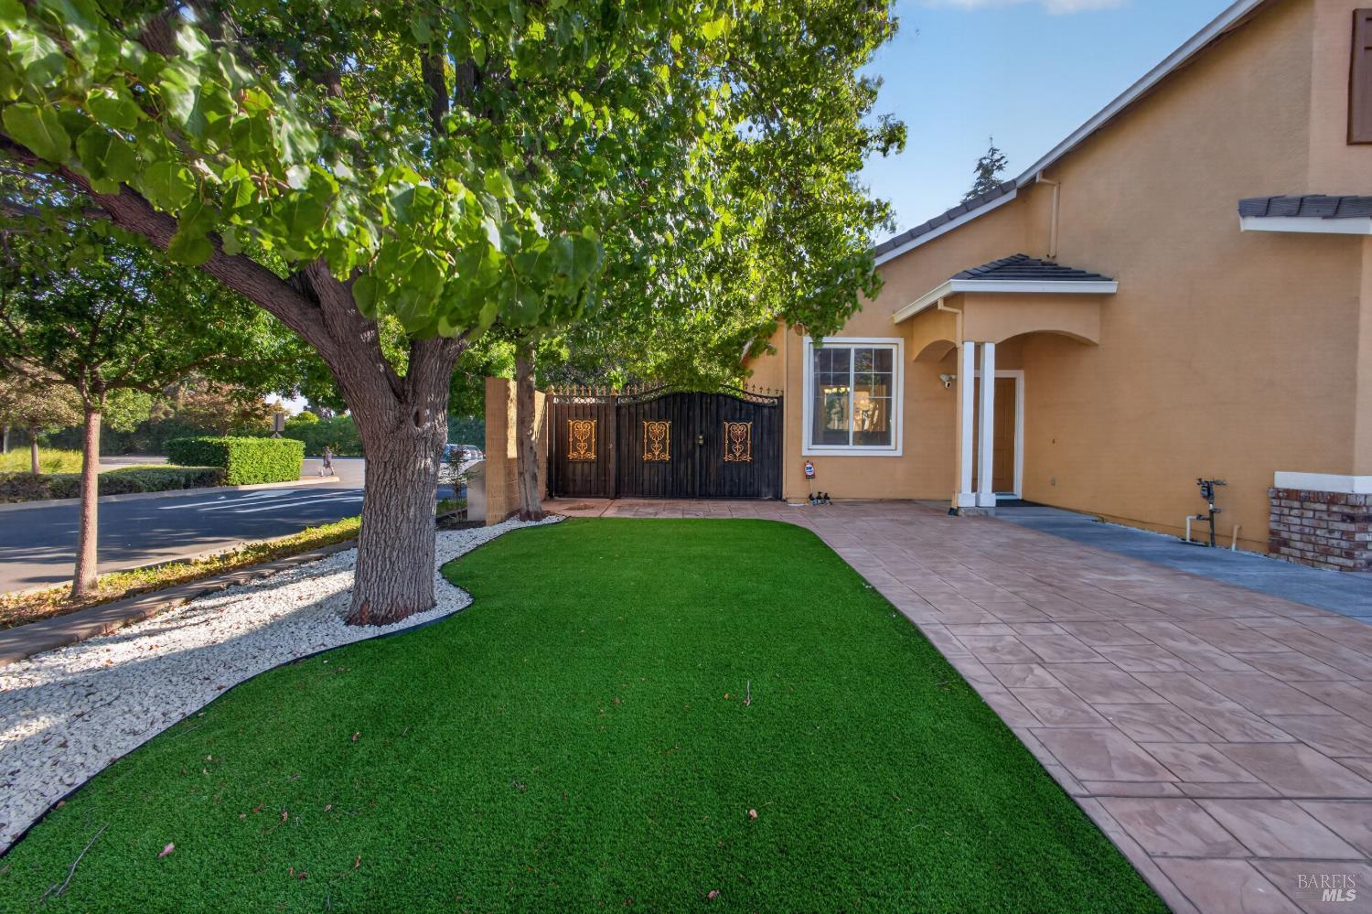
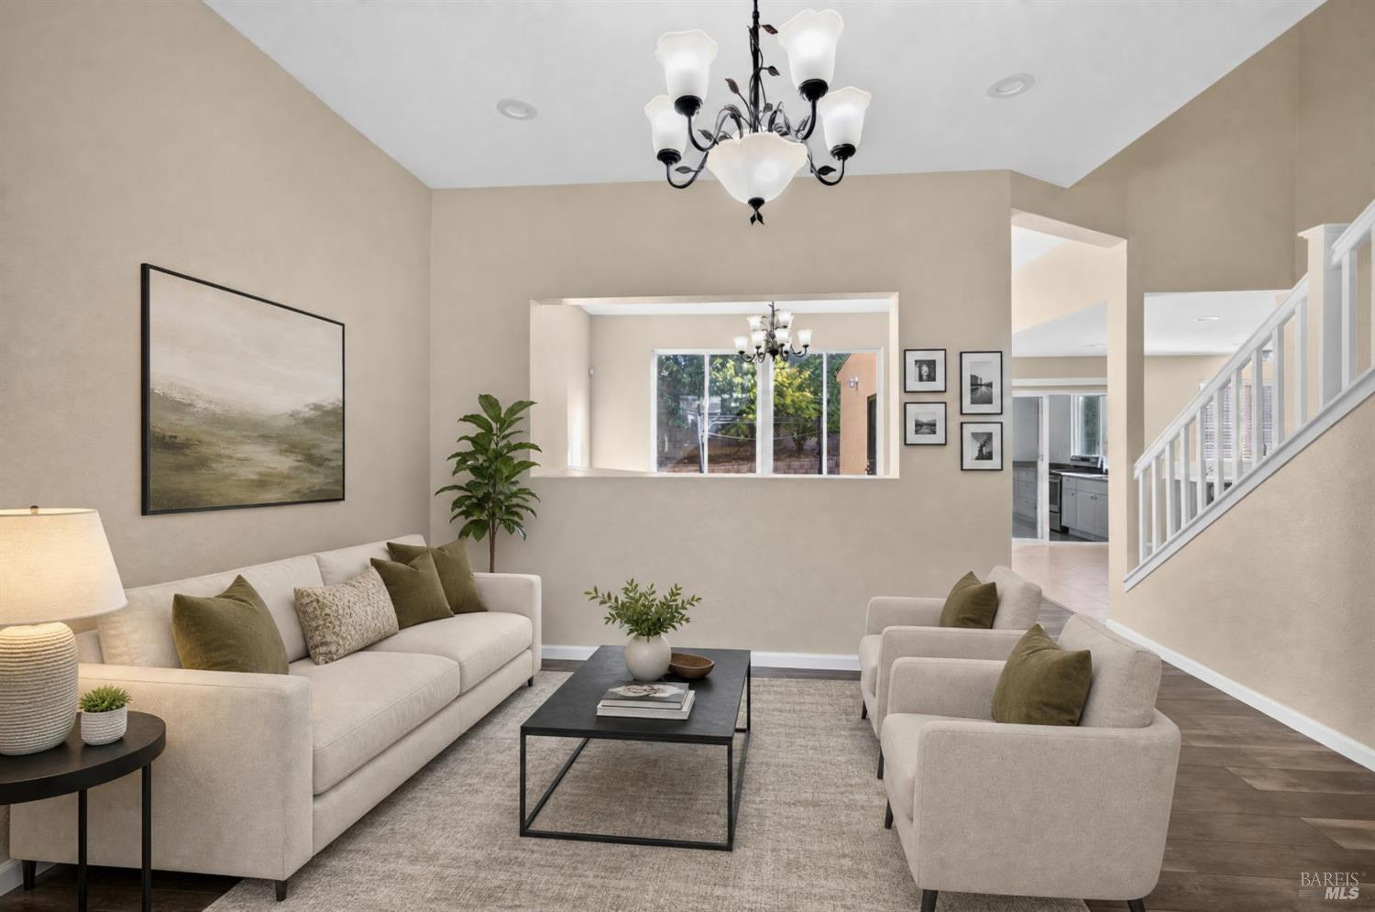
1802 Autumn Meadow Drive features plenty of room for daily living, with the remodeled main kitchen at the heart of the home. The low maintenance yard means you can spend more time enjoying the space and less time on upkeep. Cozy up next to the inviting fireplace during cooler months. An additional kitchen area provides extra functionality for meal prep or for larger families. Located close to multiple freeways and Costco, you will have easy access to shopping and commuting.
Save
Ask
Tour
Hide
Listing Snapshot
Price
$599,000
Days On Site
18 Days
Bedrooms
3
Inside Area (SqFt)
1,673 sqft
Total Baths
3
Full Baths
2
Partial Baths
1
Lot Size
0.1067 Acres
Year Built
1998
MLS® Number
326079815
Status
Active
Property Tax
N/A
HOA/Condo/Coop Fees
N/A
Sq Ft Source
N/A
Friends & Family
Recent Activity
| 5 days ago | Listing updated with changes from the MLS® | |
| 3 weeks ago | Listing first seen on site |
General Features
Acres
0.1067
Attached Garage
Yes
Cross Street
Canyon Hills Drive
Garage
Yes
Garage Spaces
2
Levels
Two
Parking
PavedAttachedGarage Faces Front
Parking Spaces
2
Property Condition
Updated/Remodeled
Property Sub Type
Single Family Residence
Sewer
Public Sewer
Utilities
Cable Available
Water Source
Public
Interior Features
Appliances
WasherDryerMicrowaveGas Water HeaterGas CooktopFree-Standing RefrigeratorElectric CooktopDisposalDishwasher
Basement
None
Cooling
Central Air
Fireplace
Yes
Fireplace Features
Family Room
Fireplaces
1
Flooring
TileCarpet
Heating
Central
Interior
BidetKitchen IslandDouble Vanity
Save
Ask
Tour
Hide
Exterior Features
Construction Details
StuccoStone
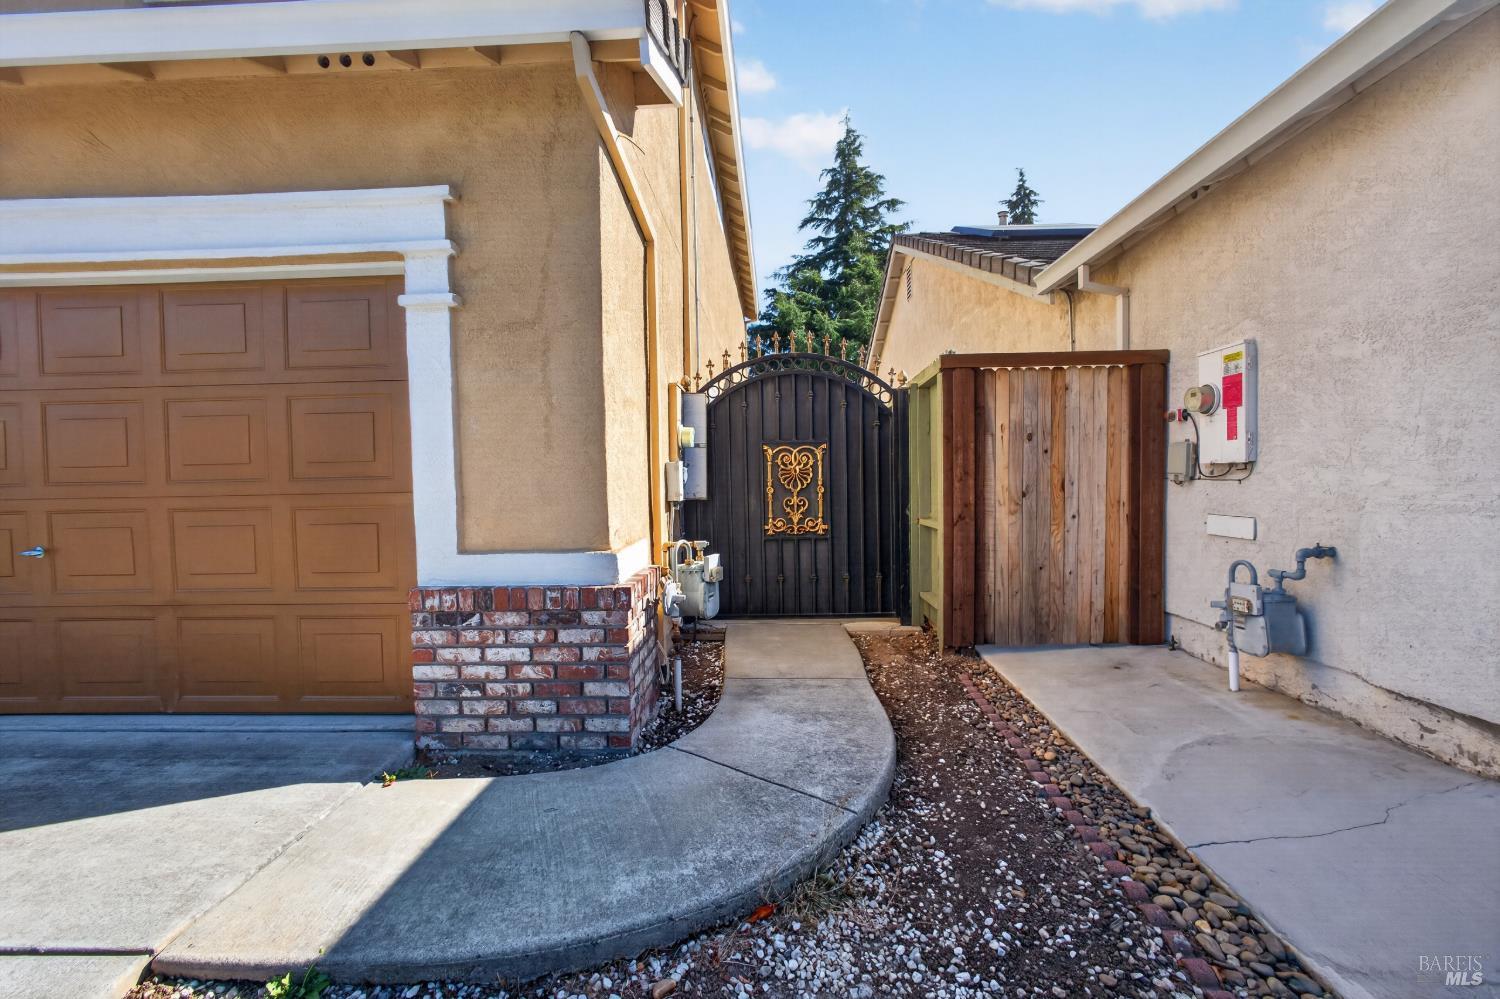
Fencing
WoodOtherBack Yard
Lot Features
Corner Lot
Other Structures
Shed(s)
Patio And Porch
CoveredPatio
Community Features
Community Features
CurbsSidewalks
MLS Area
Cordelia
Financing Terms Available
CashContractConventionalSubmitVA Loan
Listing courtesy of MTM Realty

All measurements and all calculations of the area are approximate. Information provided by Seller/Other sources, not verified by Broker. All interested persons should independently verify the accuracy of information. Provided properties may or may not be listed by the office/agent presenting the information. Data maintained by MetroList® may not reflect all real estate activity in the market. All real estate content on this site is subject to the Federal Fair Housing Act of 1968, as amended, which makes it illegal to advertise any preference, limitation or discrimination because of race, color, religion, sex, handicap, family status or national origin or an intention to make any such preference, limitation or discrimination. Terms of Use
Last checked 2026-10-05 12:10 PM PDT
All measurements and all calculations of the area are approximate. Information provided by Seller/Other sources, not verified by Broker. All interested persons should independently verify the accuracy of information. Provided properties may or may not be listed by the office/agent presenting the information. Data maintained by MetroList® may not reflect all real estate activity in the market. All real estate content on this site is subject to the Federal Fair Housing Act of 1968, as amended, which makes it illegal to advertise any preference, limitation or discrimination because of race, color, religion, sex, handicap, family status or national origin or an intention to make any such preference, limitation or discrimination. Terms of Use
Last checked 2026-10-05 12:10 PM PDT
Neighborhood & Commute
Source: Walkscore
Save
Ask
Tour
Hide