
2656 Lassik CourtFairfield, CA 95991
Mortgage Calculator
Monthly Payment (Est.)
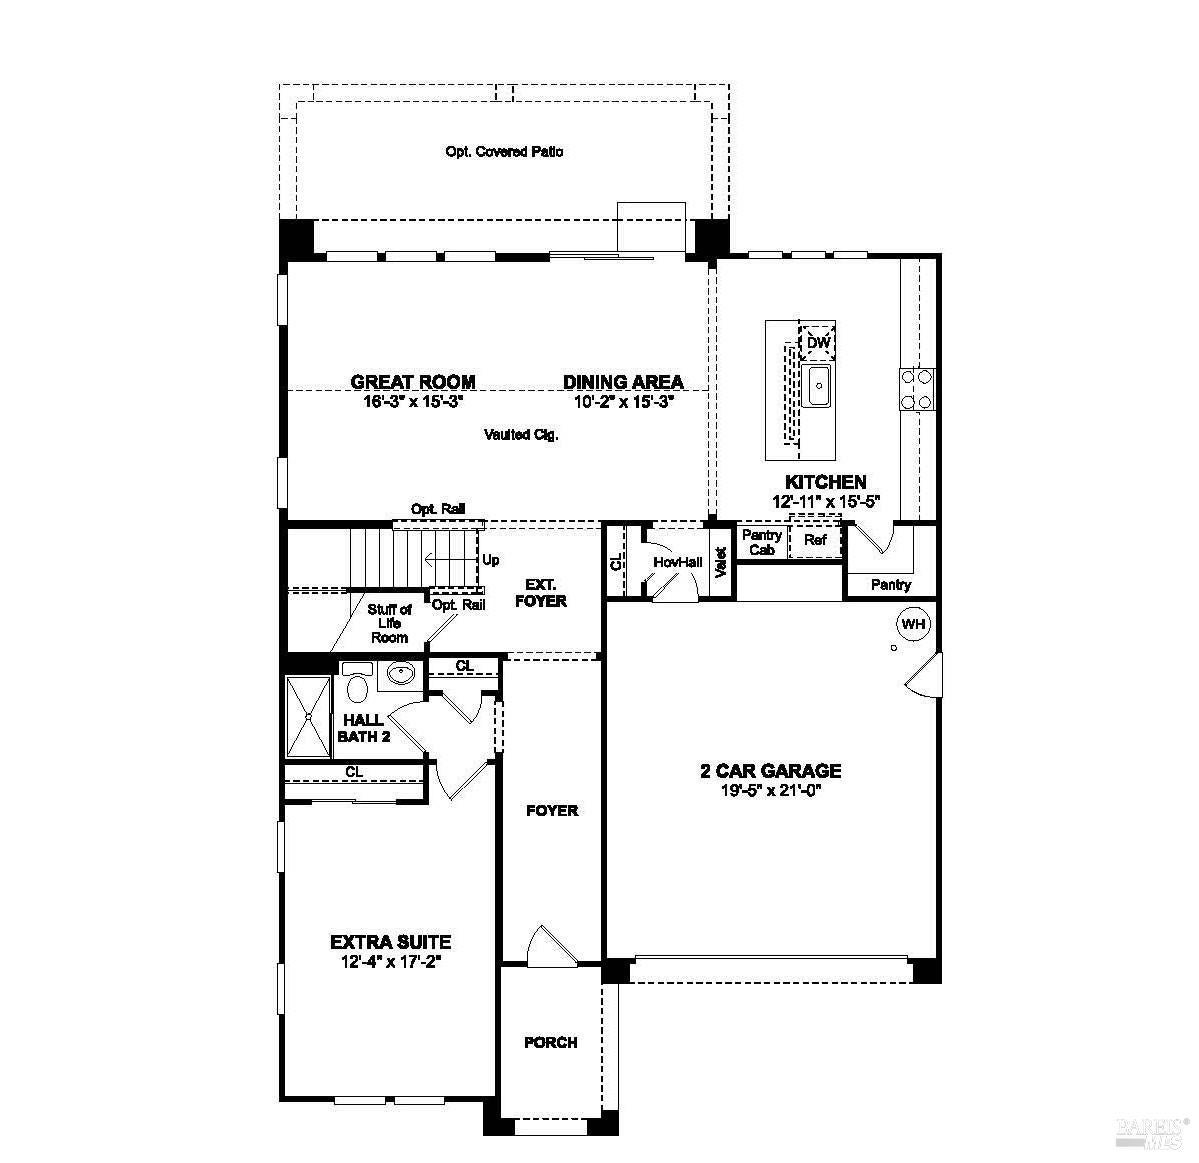
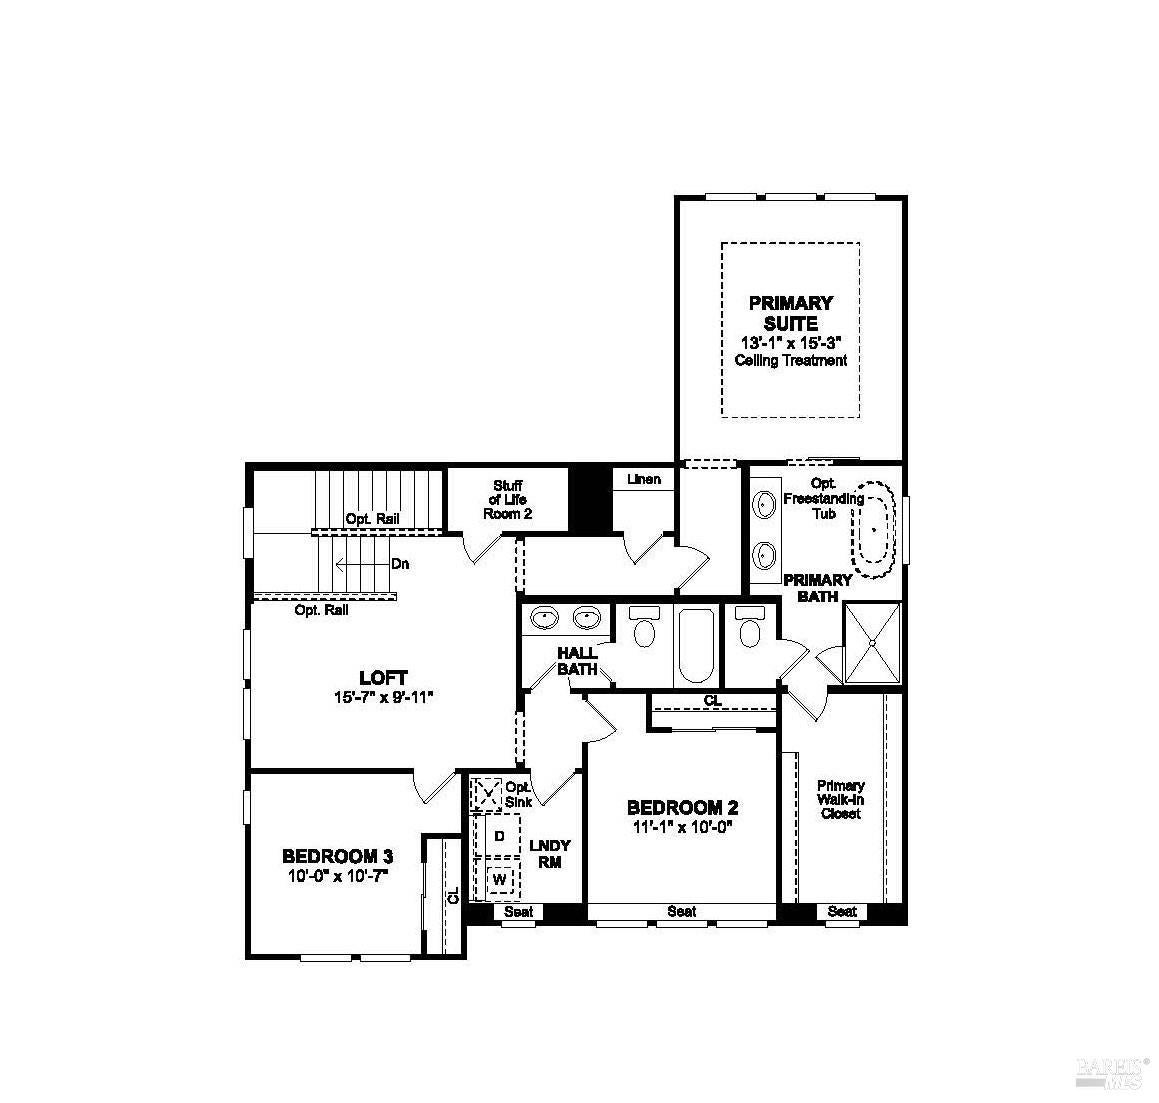
Enter an interest rate to see your estimated monthly payment.Welcome home to the vibrant Cascade at One Lake community, where beautifully designed parks, scenic walking trails, a community garden, and a sparkling lake create an inviting setting for everyday living. Conveniently located near Travis Air Force Base, shopping, dining, and outdoor recreation, this thoughtfully designed Fayetteville plan offers 4 bedrooms, 3 bathrooms, and flexible spaces to fit today's lifestyle. The expansive great room opens seamlessly to a spacious covered patio through a dramatic 15-foot multi-slide glass door, creating the ideal indoor-outdoor entertaining experience. The designer kitchen features Stone Grey cabinetry, Arctic White quartz countertops, GE Profile stainless-steel appliances, a large center island, and stylish pendant lighting. A first-floor bedroom provides privacy for overnight guests or multigenerational living, while the upstairs loft is perfect for a game room, media lounge, or home office. Relax in the elegant primary suite with a spa-like bath showcasing dual vanities, a freestanding soaking tub, a walk-in shower, and an oversized walk-in closet. Combining sophisticated finishes, versatile living spaces, and an exceptional community, this home is ready to complement your lifestyle. *Price subject to change.
| 4 weeks ago | Listing updated with changes from the MLS® | |
| a month ago | Price changed to $784,990 | |
| 2 months ago | Listing first seen on site |

All measurements and all calculations of the area are approximate. Information provided by Seller/Other sources, not verified by Broker. All interested persons should independently verify the accuracy of information. Provided properties may or may not be listed by the office/agent presenting the information. Data maintained by MetroList® may not reflect all real estate activity in the market. All real estate content on this site is subject to the Federal Fair Housing Act of 1968, as amended, which makes it illegal to advertise any preference, limitation or discrimination because of race, color, religion, sex, handicap, family status or national origin or an intention to make any such preference, limitation or discrimination. Terms of Use
Last checked 2026-10-03 08:38 PM PDT