Save
Ask
Tour
Hide
Share
$1,245,000
New Listing

1222 Fruitvale Road
Lincoln, CA 95648

For Sale|Single Family Residence|Active
3
Beds
4
Total Baths
2
Full Baths
2
Partial Baths
4,316
SqFt
$288
/SqFt
1989
Built
Subdivision:
Gold Hill Subdivision-1350*
County:
Placer
1222 Fruitvale Road1222 Fruitvale Road1222 Fruitvale Road1222 Fruitvale Road
Save
Ask
Tour
Hide
Share

Mortgage Calculator

Monthly Payment (Est.)

Enter an interest rate to see your estimated monthly payment.
Calculator powered by Showcase IDX, a Constellation1 Company. Copyright ©2026 Information is deemed reliable but not guaranteed.

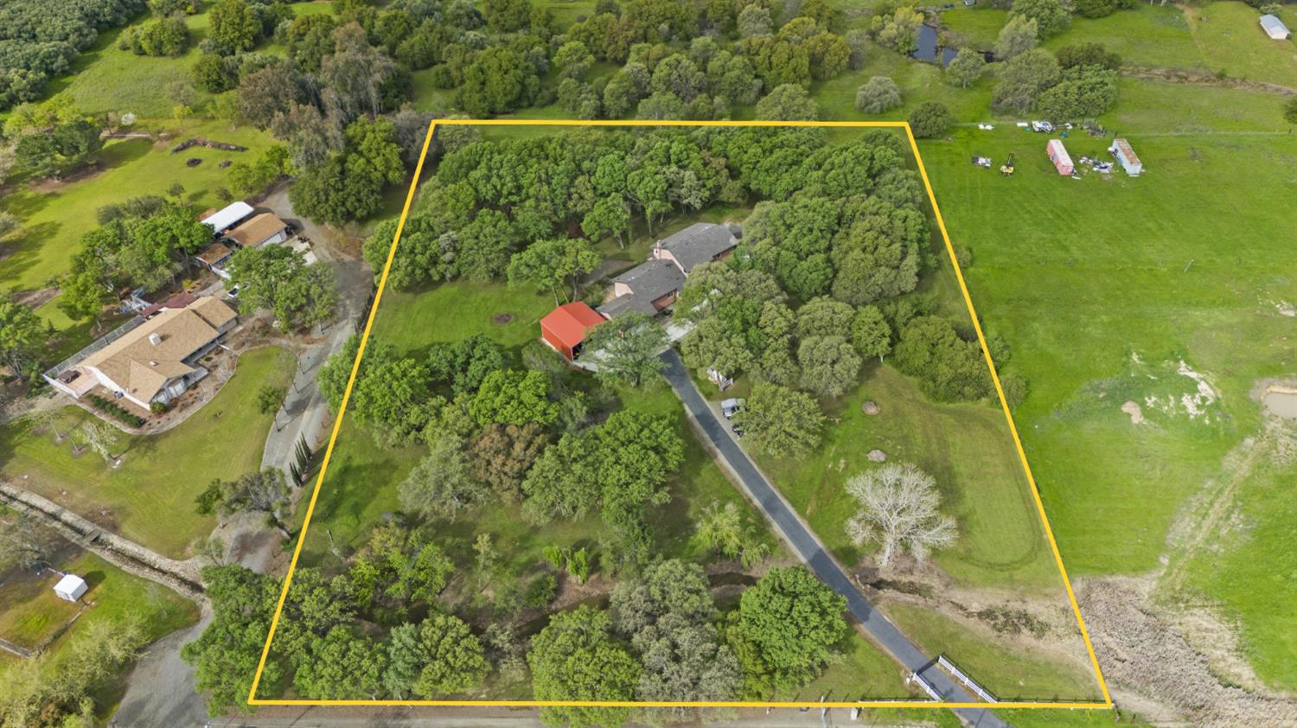
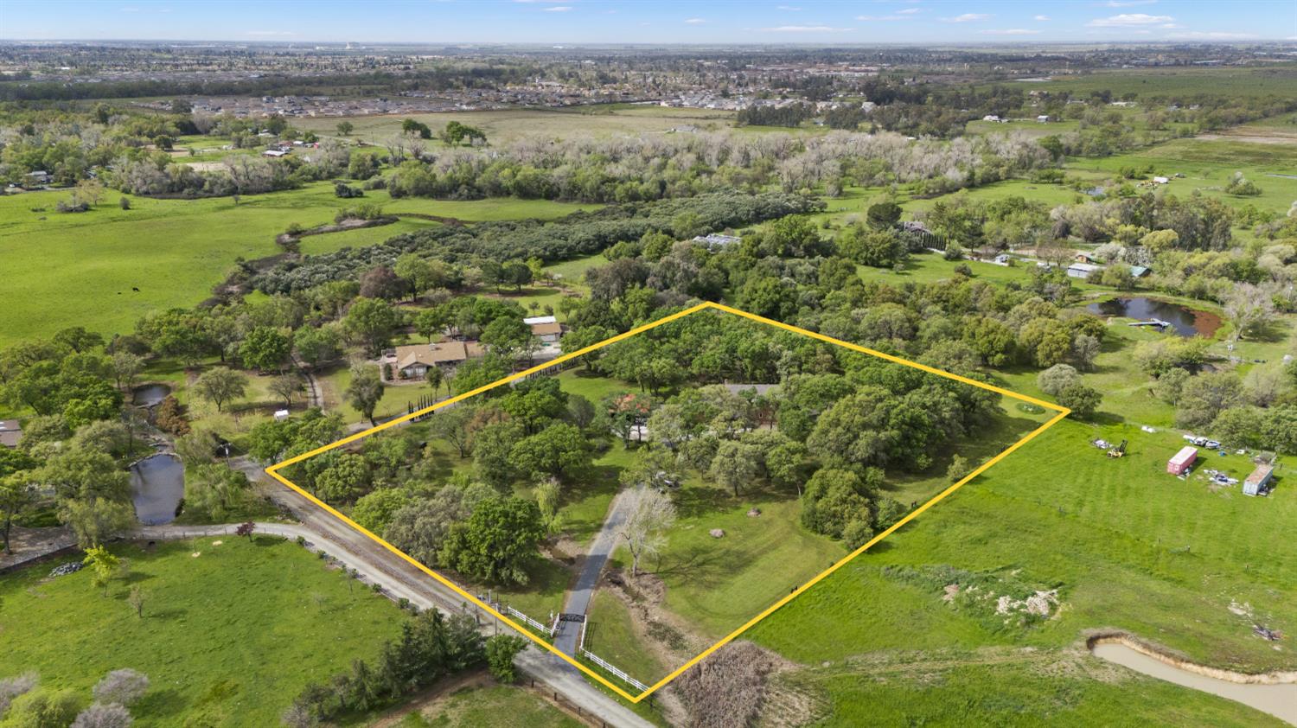
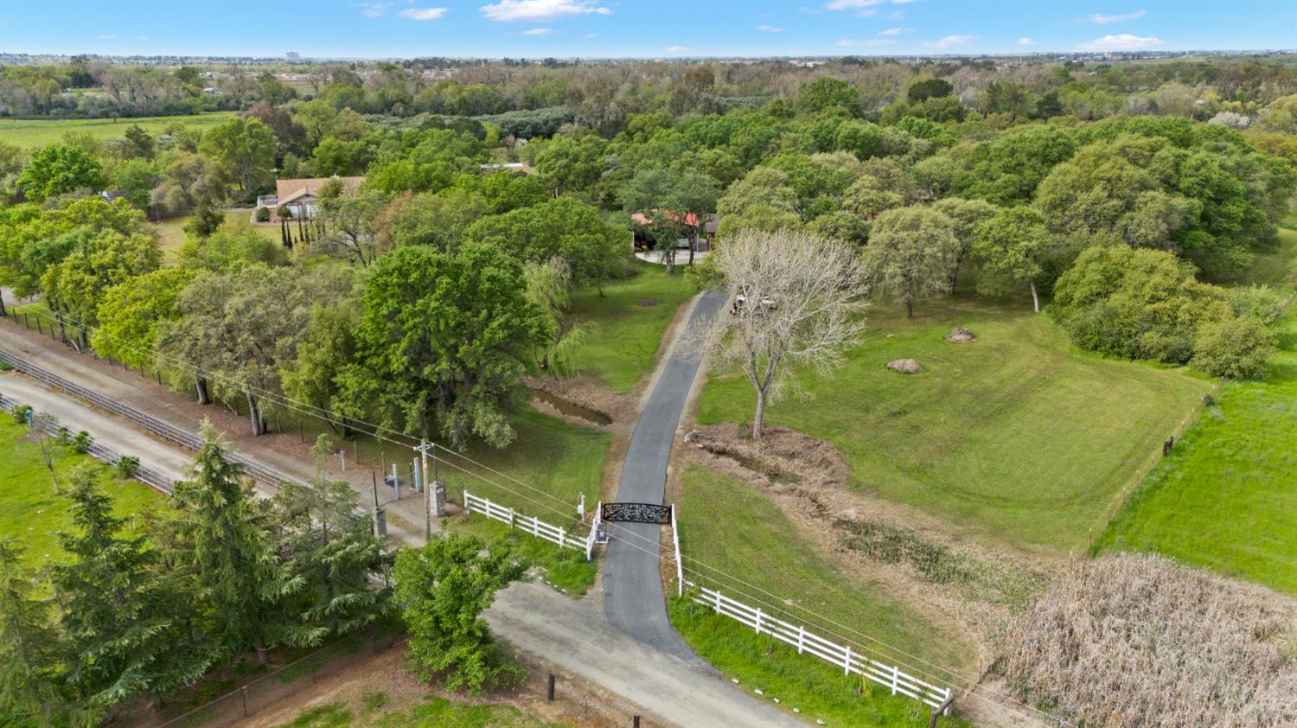
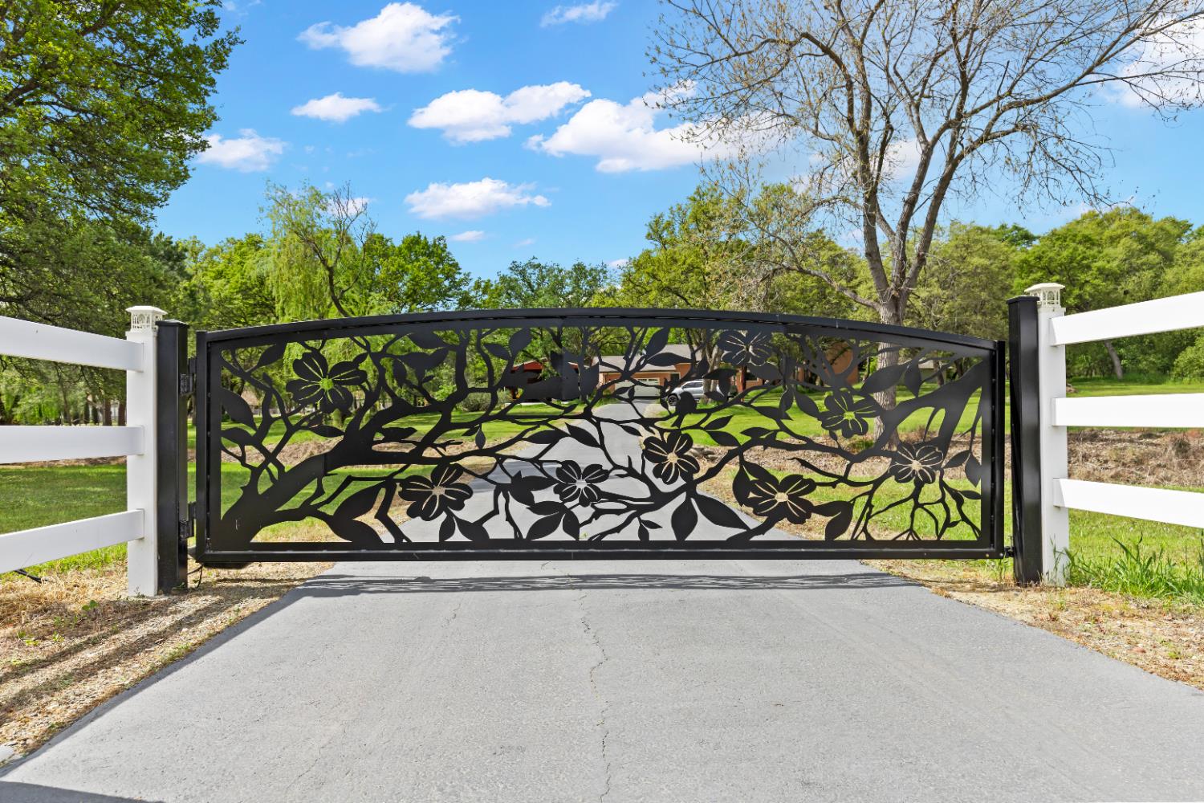
This home has everything on the list! Private & quite beautiful 4.77-acre estate in a desired part of Lincoln, California surrounded by plenty of large oak and olive trees. This unique European style house was constructed with building materials imported from Germany & Europe. House features include 4300+ sq ft under the roof with a private indoor lab pool & hot tub, private home theater, hobby room, office, loft, main level master bedroom & bath suite, second bedroom, two dining areas, kitchen with large pantry, large laundry room & two half bathrooms. The second floor has another bedroom, full bathroom, loft, office and private home movie theater, wide hallways and doors. Plenty of storage! There is room for all the toys! Two car enclosed garage/shop with large split workshop with sink. 6 vehicle carports with storage area. Home is tucked away and is a private setting with fully fenced property with custom locking entrance gate on remotes. No shortage of water for this property! Property has water easement running thru property with pond and free water! This is a must-see estate, make sure you put it on your list!

Save
Ask
Tour
Hide
Share
Listing Snapshot
Price 
$1,245,000
Days On Site 
0 Days
Bedrooms 
3
Inside Area (SqFt) 
4,316 sqft
Total Baths 
4
Full Baths 
2
Partial Baths 
2
Lot Size 
4.7 Acres
Year Built 
1989
MLS Number 
226134282
Status 
Active
Property Tax 
N/A
HOA/Condo/Coop Fees 
N/A
Sq Ft Source 
Owner
Friends & Family
Recent Activity
8 hours agoListing updated with changes from the MLS
8 hours agoListing first seen on site
General Features
Acres 
4.7
Additional Property Use 
AgriculturalRanchResidentialLivestockOrchardPasture
Attached Garage 
Yes
Carport 
4
Cross Street 
McCourtney
Foundation 
RaisedSlab
Garage 
Yes
Garage Spaces 
2
Green Energy Efficient 
AppliancesInsulationConstructionLightingExposure/ShadeWater HeaterWindows
Levels 
Two
Parking 
PavedAttachedCoveredGarage Door OpenerWorkshop in GarageGarage Faces Front
Parking Spaces 
4
Pets 
Yes
Property Condition 
Updated/Remodeled
Property Sub Type 
Single Family Residence
Sewer 
Septic Tank
Style 
Contemporary
Utilities 
Underground UtilitiesElectricity Available
Water Source 
Well
Zoning 
F
Interior Features
Appliances 
Built-In Electric OvenFree-Standing RefrigeratorGas CooktopDishwasherMicrowaveFree-Standing Freezer
Cooling 
Attic FanCeiling Fan(s)Whole House FanCentral AirZoned
Electric 
220 VoltsGenerator
Fireplace 
Yes
Fireplace Features 
Dining RoomDouble SidedFamily RoomWood Burning
Fireplaces 
1
Flooring 
CarpetSimulated WoodTileParquet
Heating 
PropaneCentralFireplace(s)Zoned
Interior 
Walk-In Closet(s)StorageBidetDouble Vanity
Laundry Features 
Laundry RoomSinkMain Level
Spa 
Yes
Window Features 
Storm Window(s)Window CoveringsDouble Pane WindowsScreens
Save
Ask
Tour
Hide
Share
Exterior Features
Construction Details 
Brick Veneer
Fencing 
FencedFull
Lot Features 
LevelGreenbelt
Other Structures 
WorkshopSecond GarageShed(s)StorageOutbuilding
Patio And Porch 
CoveredFront PorchPatio
Pool Features 
HeatedGas HeatLapIndoorPrivate
Private Pool 
Yes
Roof 
Slate
Spa 
Yes
Spa Features 
In Ground
View 
Trees/WoodsPastureForestWater
Waterfront Features 
PondStream
Waterview 
Trees/WoodsPastureForestWater
Windows/Doors 
Storm Window(s)Window CoveringsDouble Pane WindowsScreens
Community Features
MLS Area 
12204
School District 
Placer
Financing Terms Available 
CashConventionalSubmit
Roads 
Gravel
Horse Allowed 
Yes
Schools
School District
Placer
Elementary School
Unknown
Middle School
Unknown
High School
Unknown
Listing courtesy of eXp Realty of Northern California, Inc.


All measurements and all calculations of the area are approximate. Information provided by Seller/Other sources, not verified by Broker. All interested persons should independently verify the accuracy of information. Provided properties may or may not be listed by the office/agent presenting the information. Data maintained by MetroList® may not reflect all real estate activity in the market. All real estate content on this site is subject to the Federal Fair Housing Act of 1968, as amended, which makes it illegal to advertise any preference, limitation or discrimination because of race, color, religion, sex, handicap, family status or national origin or an intention to make any such preference, limitation or discrimination. Terms of Use
Last checked 2026-11-02 07:43 PM PST

Neighborhood & Commute
Source: Walkscore
Save
Ask
Tour
Hide
Share