
1810 Goldstone AvenueJackson, CA 95642

Mortgage Calculator
Monthly Payment (Est.)
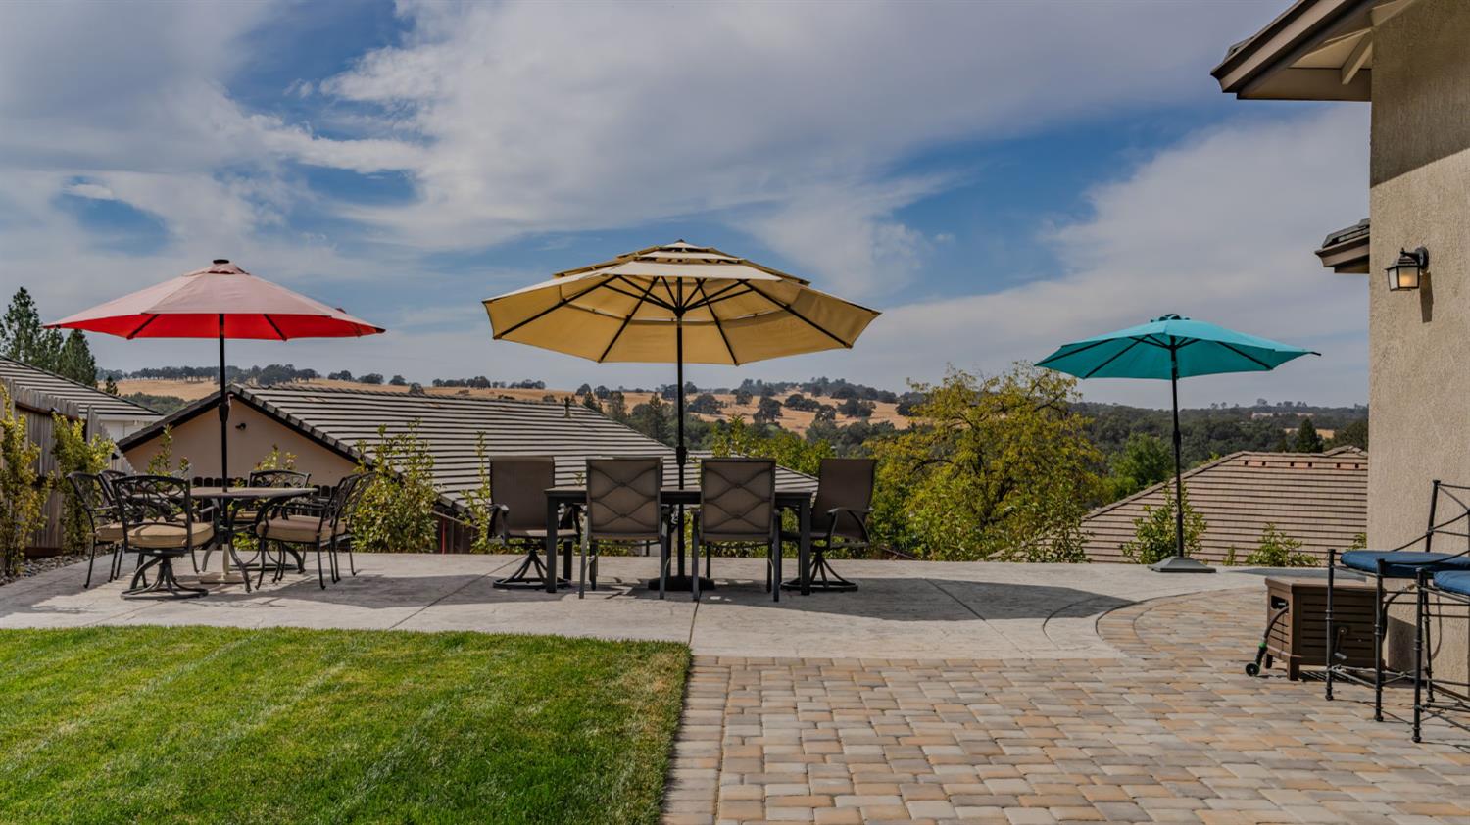
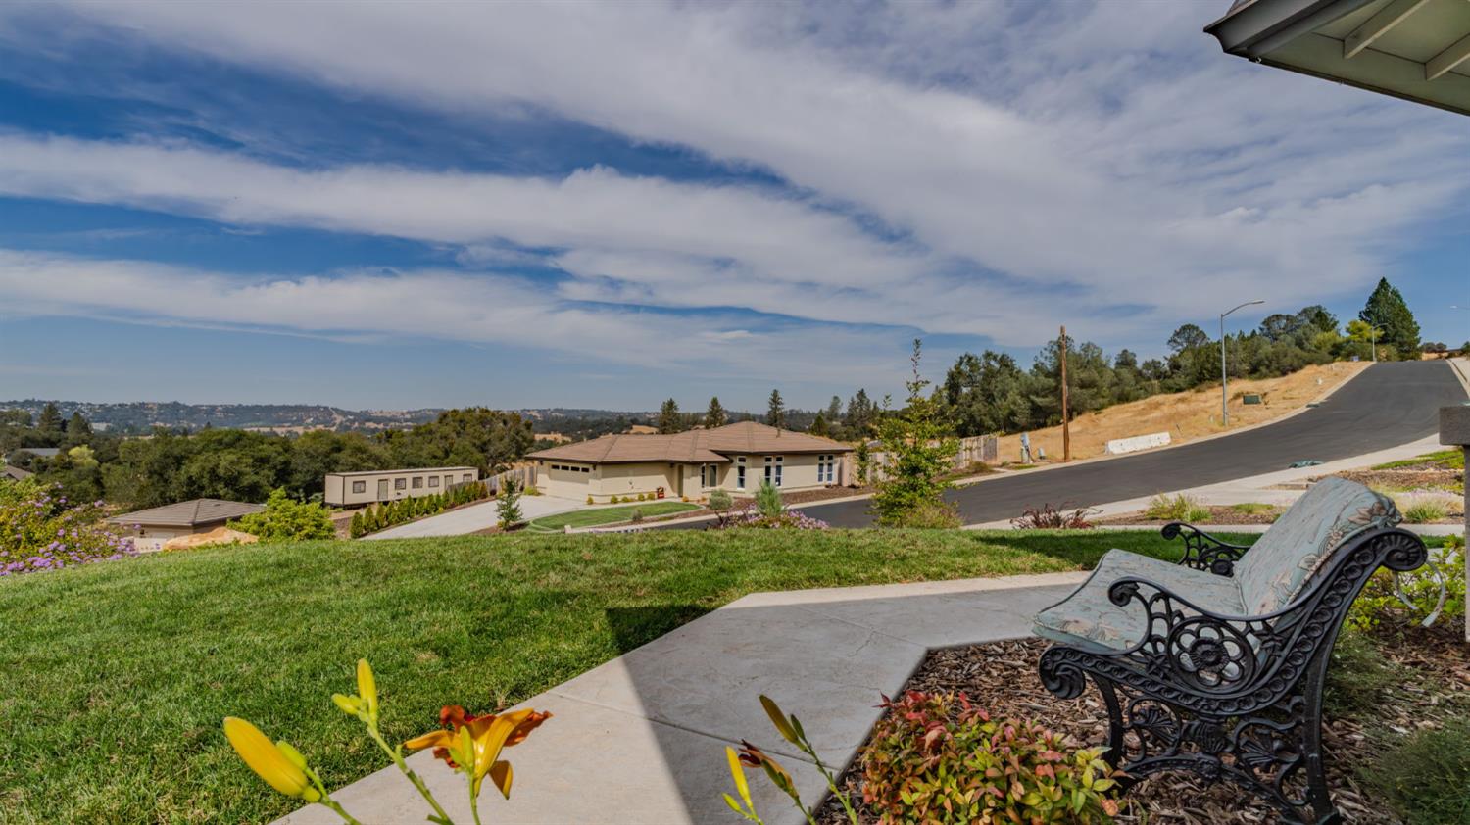
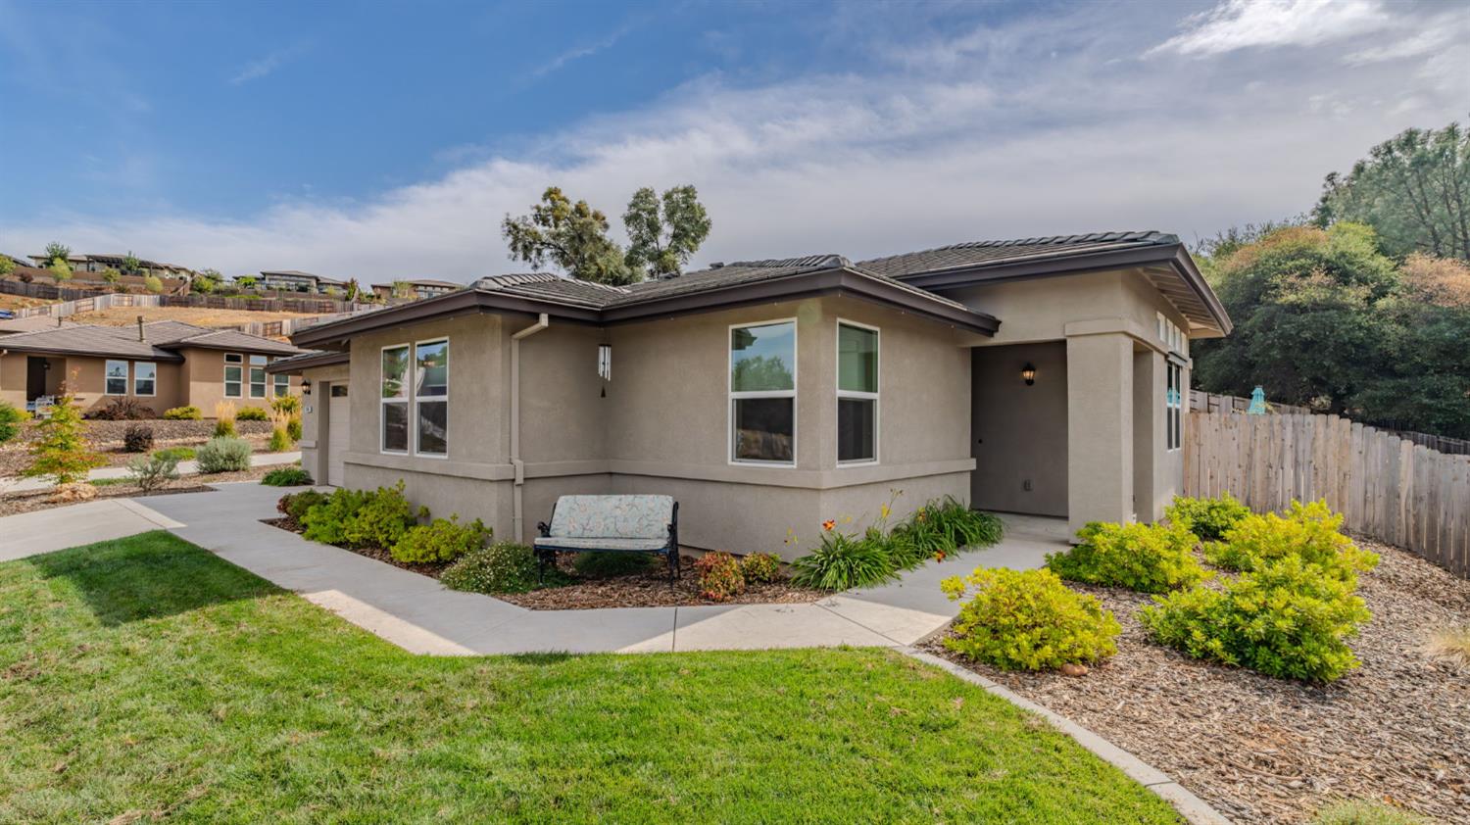
Enter an interest rate to see your estimated monthly payment.Built in 2024 and thoughtfully positioned on a hillside to capture the expansive views, this inviting light-filled home with solar offers a comfortable, well-designed floor plan with scenery from nearly every window. At the heart of the home, the living room provides a convenient gathering space and opens directly to the landscaped backyard, where a hot tub, pergola, lawn, pavers and stamped concrete patio create a wonderful setting for relaxing, entertaining and taking in the views. The open and bright kitchen is equally inviting, with views from the sink, a large island with bar seating, pantry closet, easy access to the backyard, and meaningfully connected to the dining and living areas. Privately situated at one end of the home, the generous primary suite is separate from the guest bedrooms and features dual sinks, a large walk-in closet, sunken tub and its own backyard access. Wide hallways, a spacious guest bath, laundry room with cabinetry and a thoughtful layout add to the home's easy, comfortable feel. The two-car garage provides room for two vehicles plus additional storage. Located within a gated 55+ community, residents enjoy a clubhouse with pool, exercise rooms, BBQ area, banquet room and kitchen for private gatherings. The HOA maintains the front yard, leaving more time to enjoy the home, neighborhood and surrounding views. With welcoming streets ideal for walking, excellent community amenities and a backyard designed to make the most of its hillside setting, this move-in-ready home offers easy living inside and out.
| yesterday | Listing updated with changes from the MLS® | |
| yesterday | Listing first seen on site |

All measurements and all calculations of the area are approximate. Information provided by Seller/Other sources, not verified by Broker. All interested persons should independently verify the accuracy of information. Provided properties may or may not be listed by the office/agent presenting the information. Data maintained by MetroList® may not reflect all real estate activity in the market. All real estate content on this site is subject to the Federal Fair Housing Act of 1968, as amended, which makes it illegal to advertise any preference, limitation or discrimination because of race, color, religion, sex, handicap, family status or national origin or an intention to make any such preference, limitation or discrimination. Terms of Use
Last checked 2026-10-04 07:09 PM PDT