Save
Ask
Tour
Hide
Share
$1,450,000
2 Days On Site

6310 Butterfield Way
Placerville, CA 95667

For Sale|Single Family Residence|Active
5
Beds
3
Total Baths
3
Full Baths
2,576
SqFt
$563
/SqFt
1992
Built
Subdivision:
Greenstone Country Estates
County:
El Dorado
6310 Butterfield Way6310 Butterfield Way6310 Butterfield Way6310 Butterfield Way
Save
Ask
Tour
Hide
Share

Mortgage Calculator

Monthly Payment (Est.)

Enter an interest rate to see your estimated monthly payment.
Calculator powered by Showcase IDX, a Constellation1 Company. Copyright ©2026 Information is deemed reliable but not guaranteed.

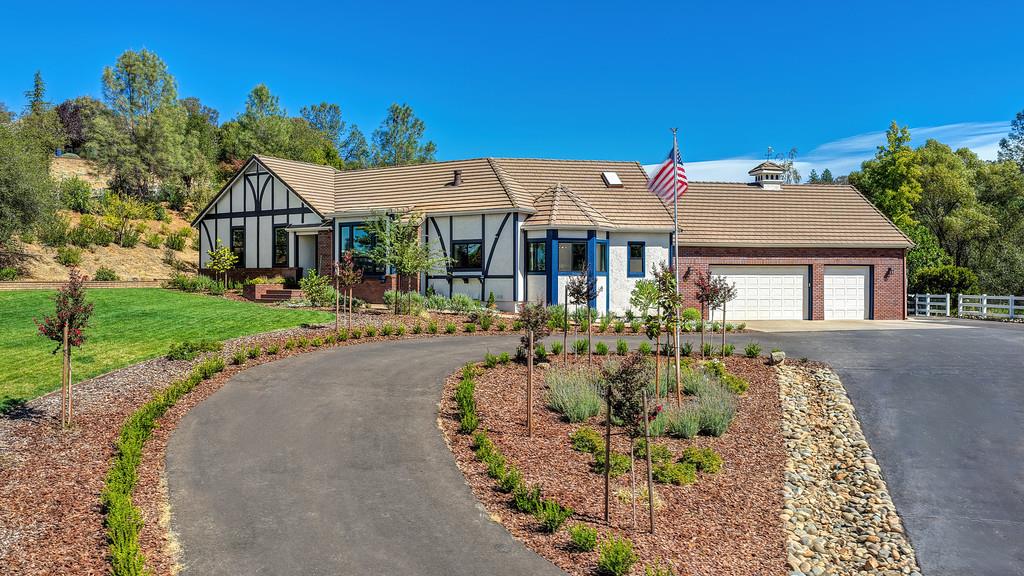
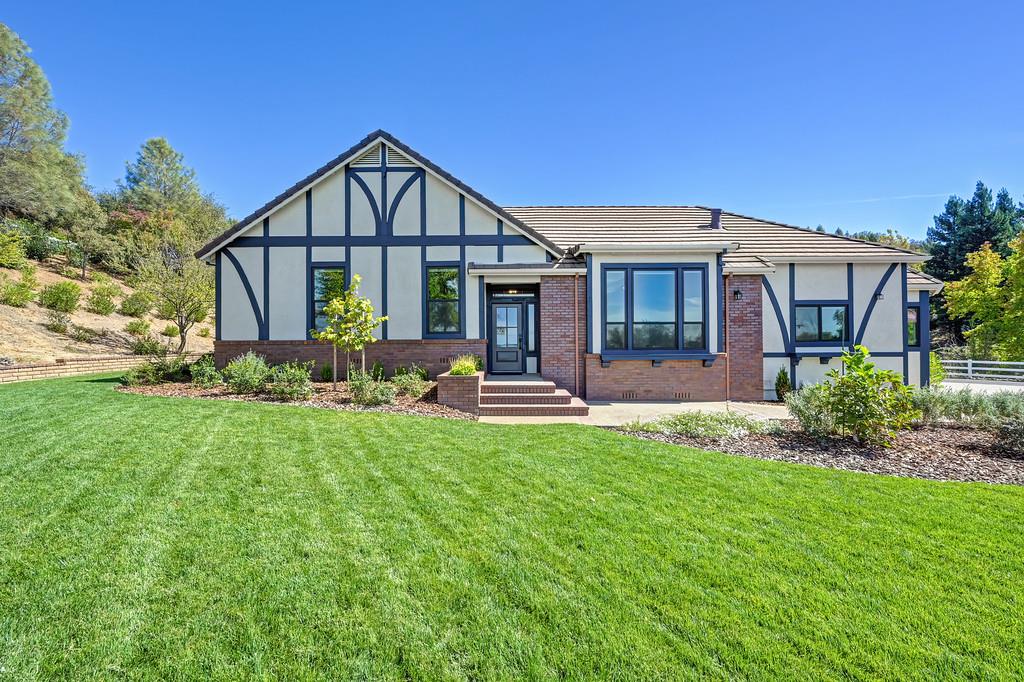
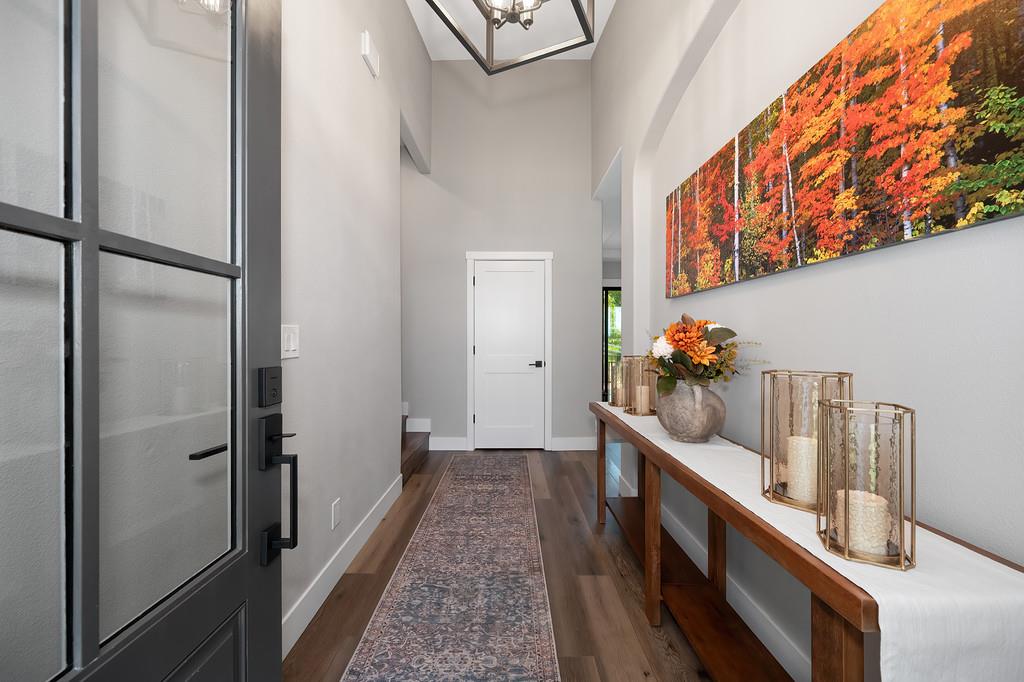
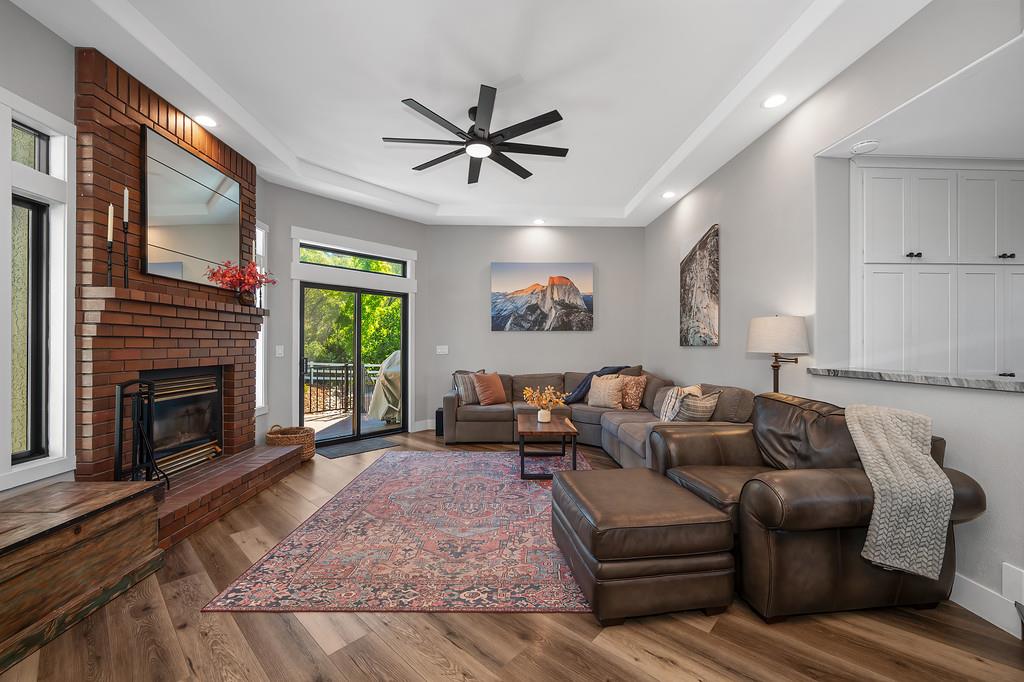
Tucked away in a quiet, secluded corner of Greenstone Country Estates, this gated, picturesque property is framed by beautiful foothill views. This custom-built, single-story modern European Tudor-style home by Ken Pacheco sits on nearly 4 acres and offers 5 bedrooms, 3 bathrooms, and 2,576 square feet of thoughtfully designed living space. The interior has been fully remodeled with the finest upscale finishes throughout, highlighted by a chef's kitchen featuring a professional range with a custom coppersmith range hood and luxurious exotic blue quartzite countertops. Outside, hand-selected landscaping, a circular driveway, and a fully gated and fenced yard create a private retreat with lasting curb appeal. The property has more than 20+ fruit and nut trees and qualifies for the small farm agricultural rate for EID water. A 3-car attached garage and a 12x15 tractor garage with electricity provide plenty of room for vehicles, equipment, storage, and there's ample land to add a barn, pasture, or workshop. Greenstone residents enjoy miles of riding and hiking trails, a clubhouse barn, an equestrian arena, fishing lakes, volleyball, tennis and pickleball courts, and community events throughout the year. A rare blend of quality craftsmanship, modern luxury, and peaceful country living, just minutes from everything Placerville has to offer.

Save
Ask
Tour
Hide
Share
Listing Snapshot
Price 
$1,450,000
Days On Site 
2 Days
Bedrooms 
5
Inside Area (SqFt) 
2,576 sqft
Total Baths 
3
Full Baths 
3
Partial Baths 
N/A
Lot Size 
3.67 Acres
Year Built 
1992
MLS® Number 
226123031
Status 
Active
Property Tax 
N/A
HOA/Condo/Coop Fees 
$245 monthly
Sq Ft Source 
N/A
Friends & Family
Recent Activity
8 hours agoListing updated with changes from the MLS®
3 days agoListing first seen on site
General Features
Acres 
3.67
Additional Property Use 
ResidentialOrchard
Attached Garage 
Yes
Cross Street 
Countryside Drive
Foundation 
Raised
Garage 
Yes
Garage Spaces 
3
Levels 
One
Parking 
PavedAttachedGarage Door OpenerGuestInside Entrance
Property Condition 
Updated/Remodeled
Property Sub Type 
Single Family Residence
Sewer 
Septic Tank
Style 
Tudor
Utilities 
Cable AvailableElectricity Available
Water Source 
Public
Zoning 
Residential
Interior Features
Appliances 
Free-Standing Gas RangeFree-Standing RefrigeratorGas CooktopGas Water HeaterDishwasherDisposalMicrowaveDouble OvenRange Hood
Basement 
None
Cooling 
Ceiling Fan(s)Central Air
Electric 
220 Volts
Fireplace 
Yes
Fireplace Features 
Family RoomWood BurningMasonry
Fireplaces 
1
Flooring 
TileVinyl
Heating 
CentralWood Stove
Interior 
Walk-In Closet(s)BidetDouble VanityKitchen IslandStone Counters
Laundry Features 
SinkGas Dryer Hookup
Spa 
Yes
Save
Ask
Tour
Hide
Share
Exterior Features
Construction Details 
StuccoFrame
Fencing 
Back YardVinylFront Yard
Lot Features 
GreenbeltSprinklers In FrontSprinklers In RearLandscaped
Other Structures 
Shed(s)Outbuilding
Patio And Porch 
DeckCovered
Roof 
TileConcrete
Spa 
Yes
Spa Features 
Private
View 
Hills
Waterfront Features 
Stream
Waterview 
Hills
Community Features
Association Amenities 
PlaygroundClubhouseRecreation FacilitiesTennis Court(s)Trail(s)Park
Association Fee 
$245.0
Association Fee Frequency 
Monthly
Community Features 
Gated
MLS Area 
12706
School District 
El Dorado
Horse Property 
Riding TrailTrailer Storage
Financing Terms Available 
CashConventionalFHA
Roads 
Paved
Horse Allowed 
Yes
Schools
School District
El Dorado
Elementary School
Unknown
Middle School
Unknown
High School
Unknown
Listing courtesy of Real Broker Technologies


All measurements and all calculations of the area are approximate. Information provided by Seller/Other sources, not verified by Broker. All interested persons should independently verify the accuracy of information. Provided properties may or may not be listed by the office/agent presenting the information. Data maintained by MetroList® may not reflect all real estate activity in the market. All real estate content on this site is subject to the Federal Fair Housing Act of 1968, as amended, which makes it illegal to advertise any preference, limitation or discrimination because of race, color, religion, sex, handicap, family status or national origin or an intention to make any such preference, limitation or discrimination. Terms of Use
Last checked 2026-10-04 10:55 PM PDT

Neighborhood & Commute
Source: Walkscore
Save
Ask
Tour
Hide
Share