
6700 Woodmore Oaks DriveOrangevale, CA 95662
Mortgage Calculator
Monthly Payment (Est.)
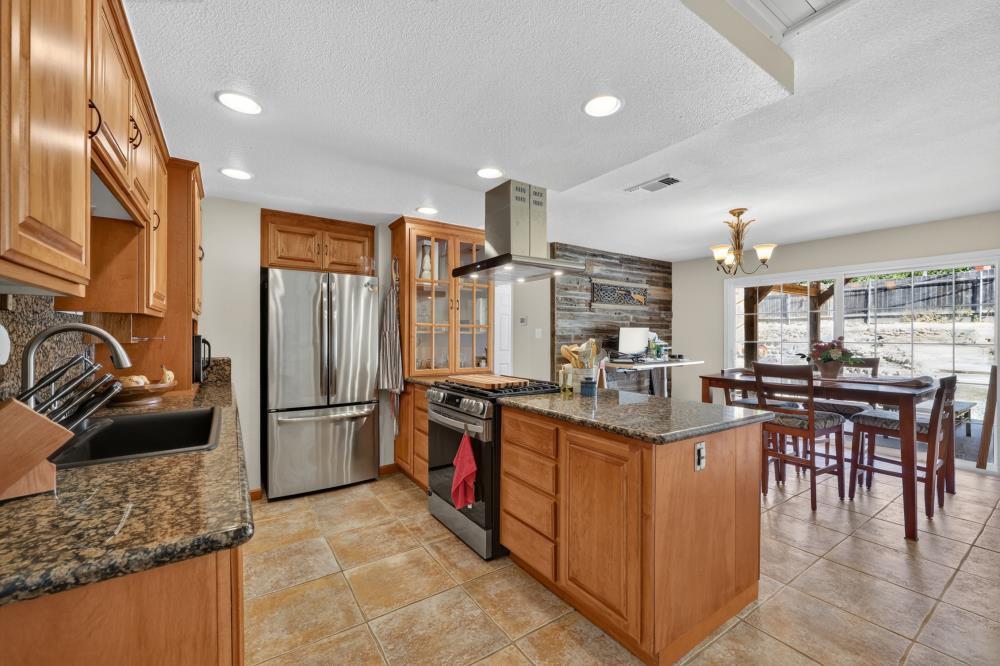
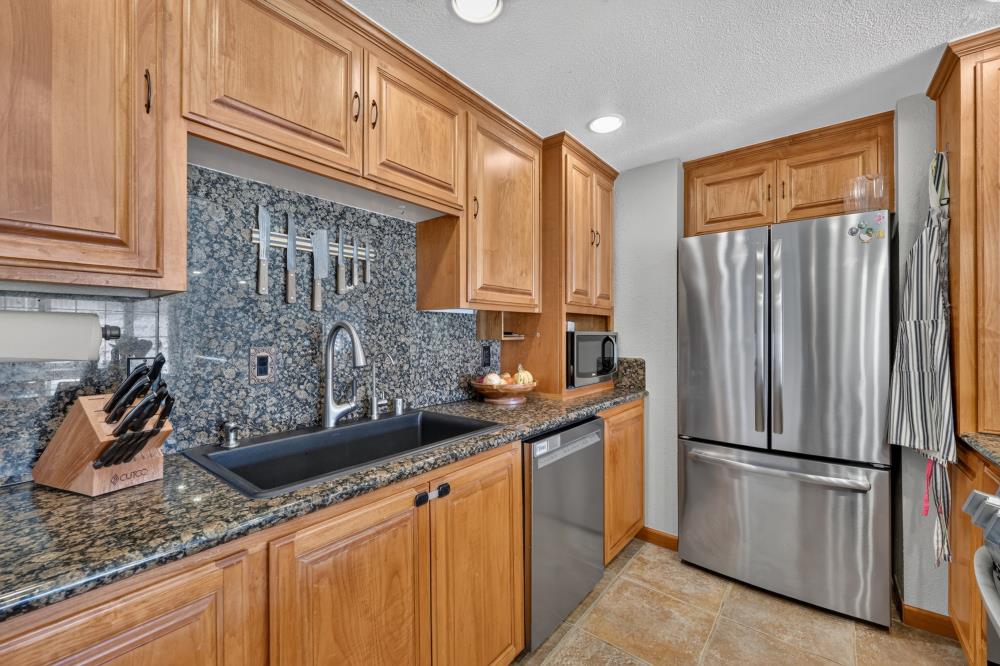
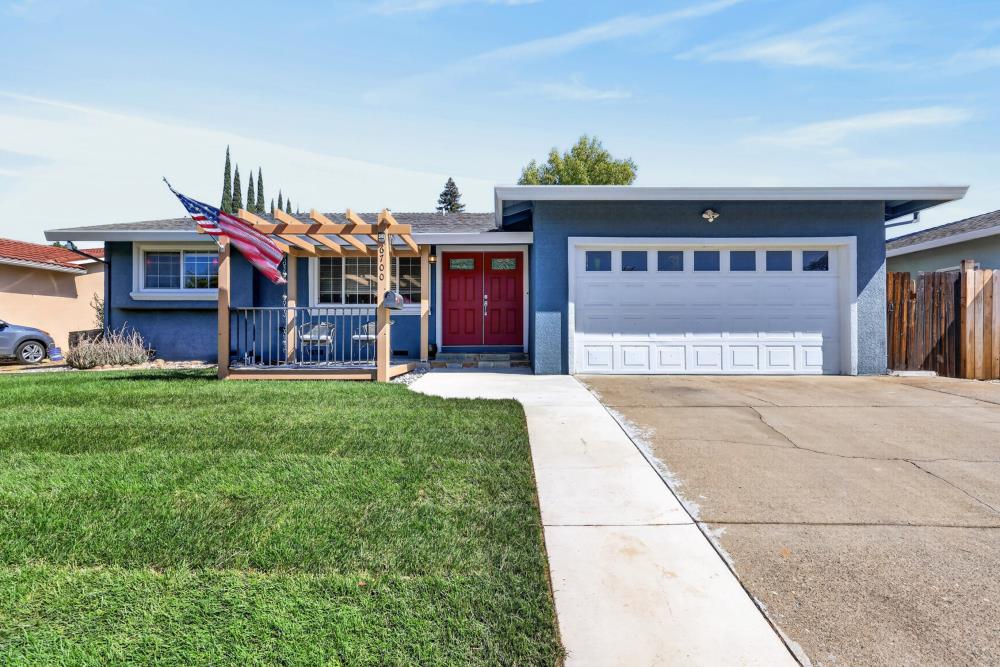
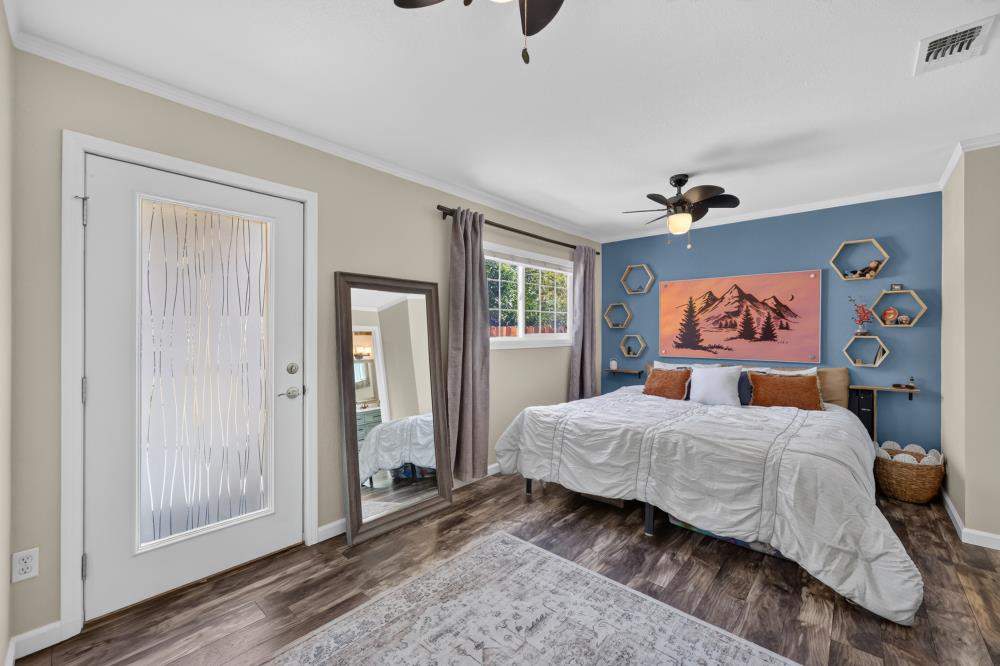
Enter an interest rate to see your estimated monthly payment.Fresh, updated, and ready to enjoy! The red double doors welcome you into this inviting Orangevale home filled with natural light and thoughtful updates. A large picture window brightens the living room, with an easy flow into the dining area and kitchen. The updated kitchen features granite counters, stainless steel appliances, generous cabinetry, and a substantial peninsula offering plenty of workspace and a natural gathering place. The primary suite is privately situated on its own side of the home, separate from the additional bedrooms. Its updated bath features dual sinks and a spacious walk-in shower. The additional bedrooms offer plenty of flexibility for family, guests, or a home office. Just off the garage, a dedicated wine closet with built-in bottle storage adds a fun and unexpected touch. Outside, enjoy a pergola-covered patio with plenty of room to dine, entertain, or unwind. The backyard is a blank slate ready for your own vision, and RV access provides space for the RV, boat, or recreational toys. Fresh, inviting, and thoughtfully updated, this home is ready for you to make it your own.
| yesterday | Listing updated with changes from the MLS® | |
| 4 days ago | Listing first seen on site |

All measurements and all calculations of the area are approximate. Information provided by Seller/Other sources, not verified by Broker. All interested persons should independently verify the accuracy of information. Provided properties may or may not be listed by the office/agent presenting the information. Data maintained by MetroList® may not reflect all real estate activity in the market. All real estate content on this site is subject to the Federal Fair Housing Act of 1968, as amended, which makes it illegal to advertise any preference, limitation or discrimination because of race, color, religion, sex, handicap, family status or national origin or an intention to make any such preference, limitation or discrimination. Terms of Use
Last checked 2026-10-04 11:58 PM PDT