
23222 Darkhorse DriveAuburn, CA 95602
Mortgage Calculator
Monthly Payment (Est.)
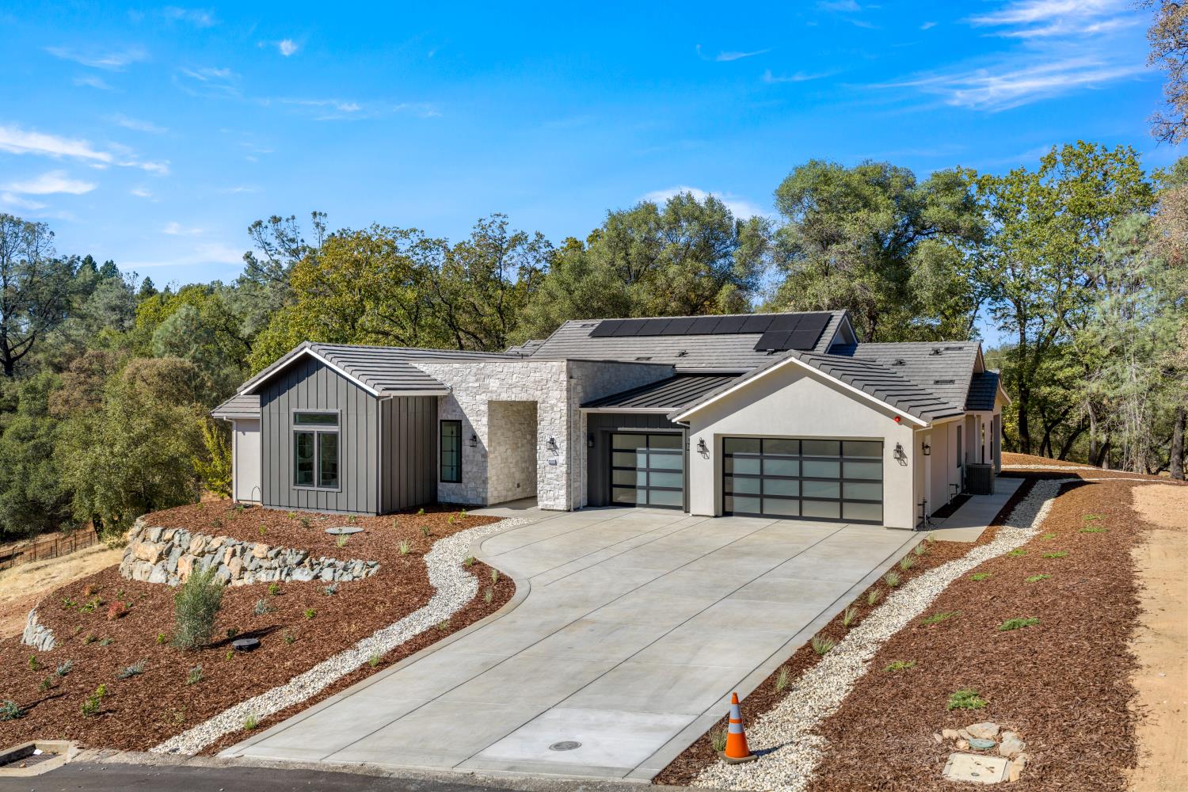
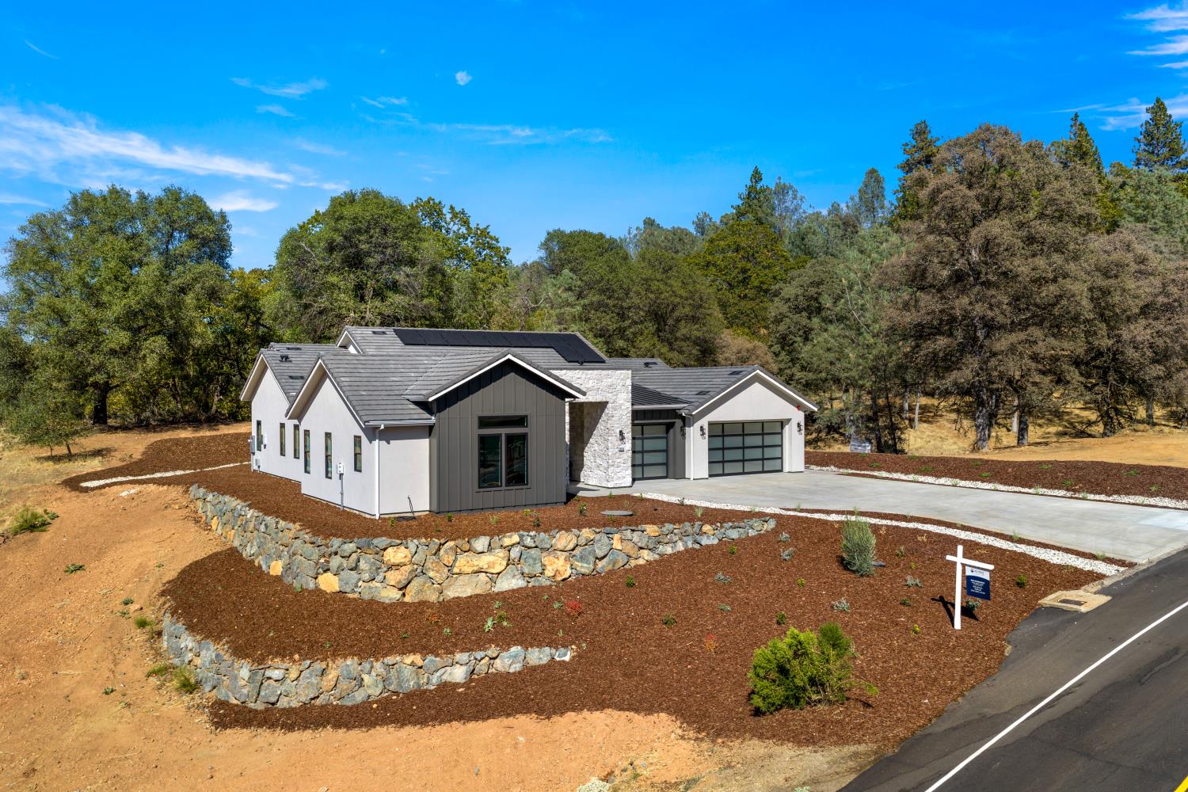
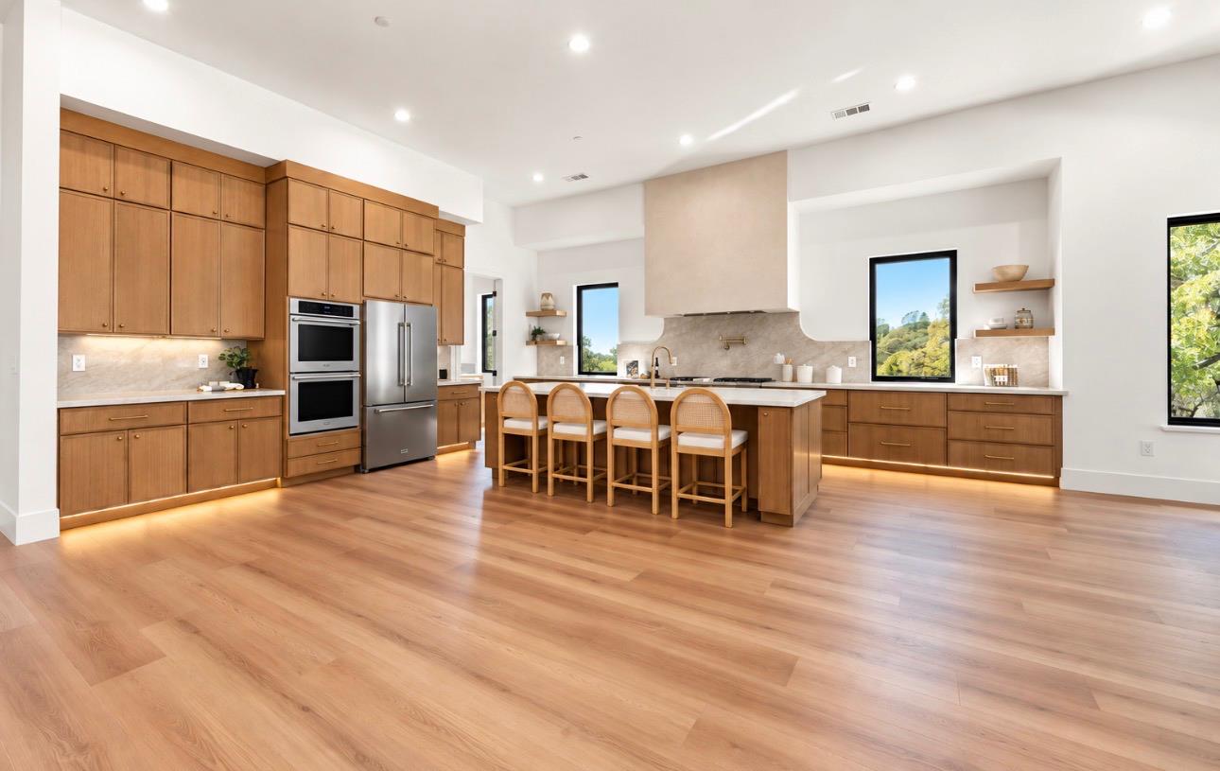
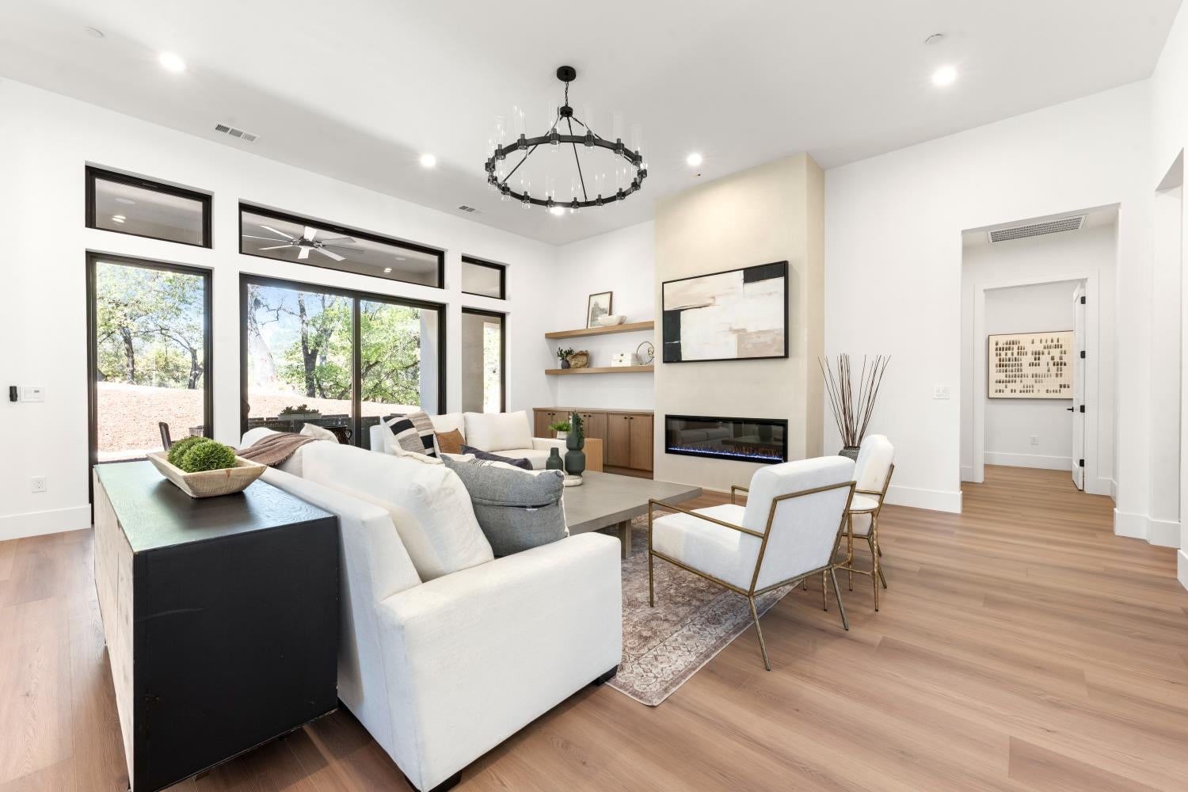
Enter an interest rate to see your estimated monthly payment.LOCATION, LOCATION, LOCATION! Your dream home in the stunning Darkhorse Golf Club Community! This brand-new construction single-story gem spans over an impressive 3,356 SQFT and features 4 spacious bedrooms, and 3.5 beautifully appointed bathrooms and a specious 3 Car Garage. Step inside to discover a fantastic Great Room concept adorned with 12-foot ceilings and large windows that flood the space with natural light, all while offering breathtaking views. The cozy fireplace adds warmth, Formal dining room. The kitchen is a culinary delight, boasting a large island, a full set of Thor appliances, and an oversized walk-in pantry - perfect for all your needs. Enjoy the outdoors in your expansive patio, usable backyard, This home truly offers the perfect blend of luxury, comfort, and location. Don't miss out on this incredible opportunity!
| 4 days ago | Listing updated with changes from the MLS® | |
| 5 days ago | Listing first seen on site |

All measurements and all calculations of the area are approximate. Information provided by Seller/Other sources, not verified by Broker. All interested persons should independently verify the accuracy of information. Provided properties may or may not be listed by the office/agent presenting the information. Data maintained by MetroList® may not reflect all real estate activity in the market. All real estate content on this site is subject to the Federal Fair Housing Act of 1968, as amended, which makes it illegal to advertise any preference, limitation or discrimination because of race, color, religion, sex, handicap, family status or national origin or an intention to make any such preference, limitation or discrimination. Terms of Use
Last checked 2026-10-04 01:40 AM PDT