Save
Ask
Tour
Hide
Share
$1,049,000
10 Days On Site

3606 Panorama Drive
Folsom, CA 95630

For Sale|Single Family Residence|Active
2
Beds
3
Total Baths
2
Full Baths
1
Partial Bath
2,148
SqFt
$488
/SqFt
2024
Built
County:
Sacramento
3606 Panorama Drive3606 Panorama Drive3606 Panorama Drive3606 Panorama Drive
Save
Ask
Tour
Hide
Share

Mortgage Calculator

Monthly Payment (Est.)

Enter an interest rate to see your estimated monthly payment.
Calculator powered by Showcase IDX, a Constellation1 Company. Copyright ©2026 Information is deemed reliable but not guaranteed.

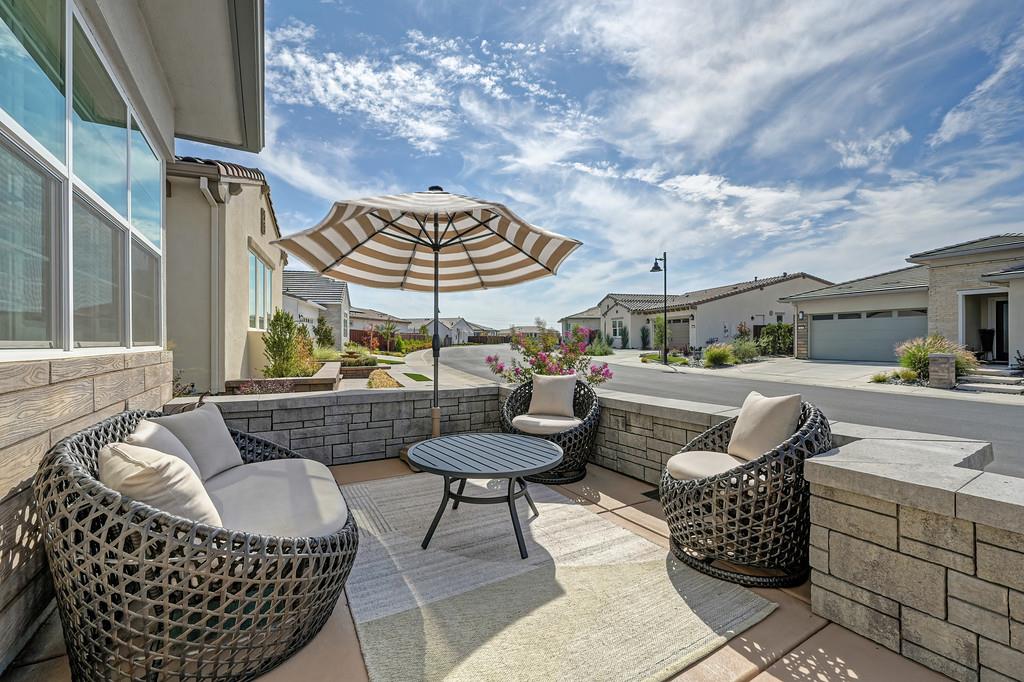
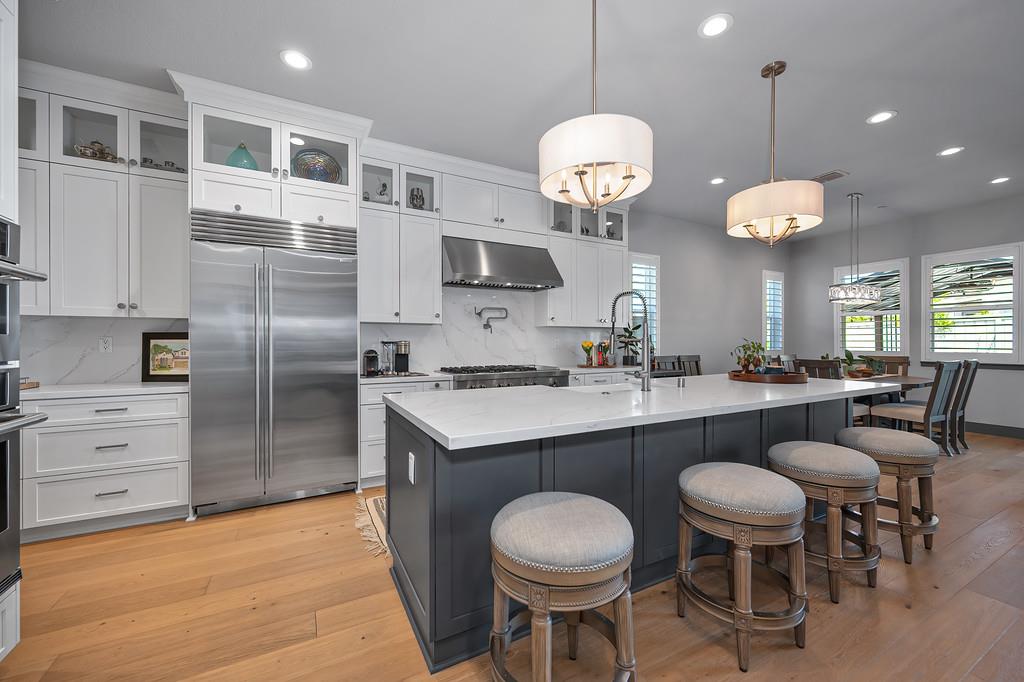
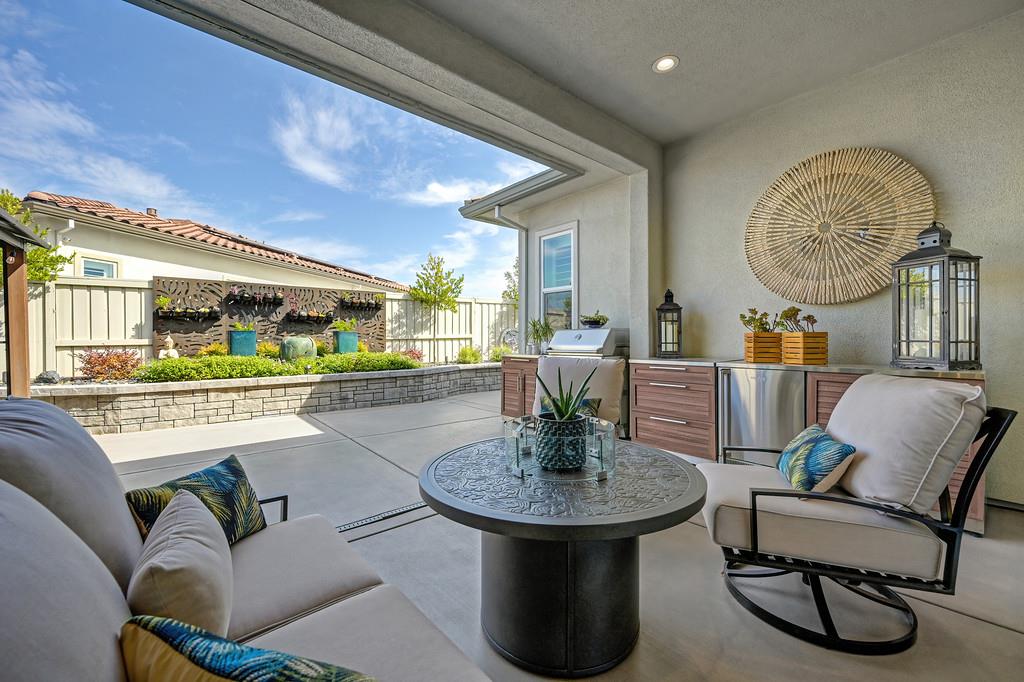
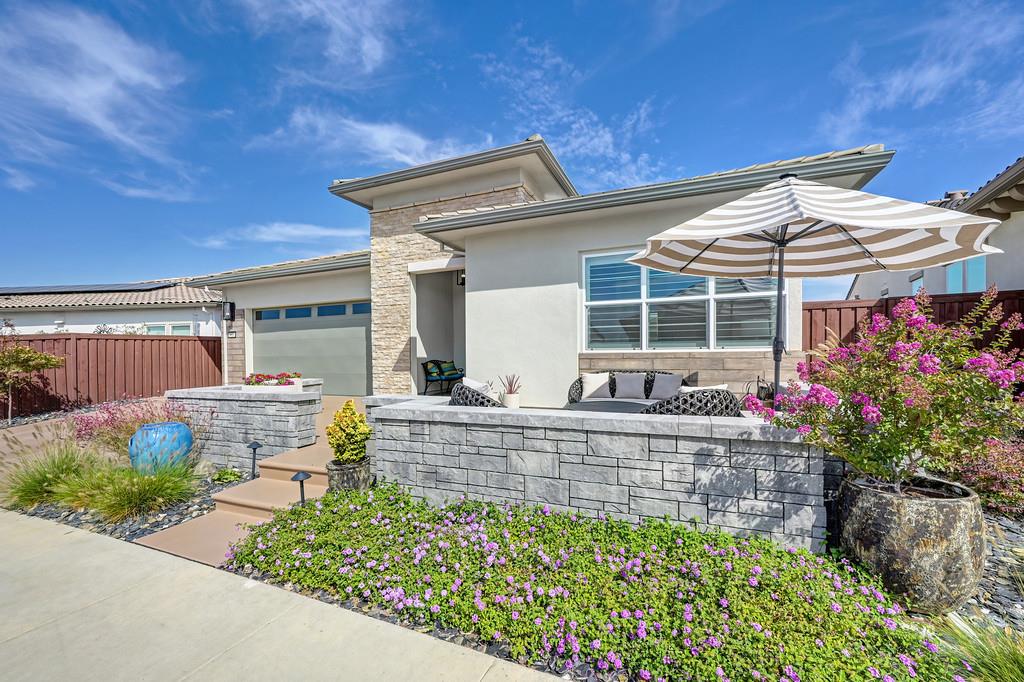
This is the lifestyle you've been waiting for! Better than new and beautifully upgraded, this stunning home is tucked away in one of Folsom's premier 55+ communities, where everyday living feels like a vacation. This spacious home features 2 bedrooms plus a den and 2.5 bathrooms, along with thoughtful upgrades throughout. Custom paint, plantation shutters, automatic sliding-door shades, and a beautiful custom stone fireplace add warmth and character. Even your four-legged family members are covered with a convenient doggie door! Ask your Realtor for a list of the upgrades. The welcoming front patio is the perfect spot to relax and catch up with neighbors, while the beautifully landscaped backyard offers your own private retreat for morning coffee, entertaining, or simply unwinding. Enjoy the relaxing sounds of the water feature in the front and the back. The garage is just as impressive, featuring SafeRacks overhead storage and built-in cabinetry for plenty of organized storage space. Welcome home!

Save
Ask
Tour
Hide
Share
Listing Snapshot
Price 
$1,049,000
Days On Site 
10 Days
Bedrooms 
2
Inside Area (SqFt) 
2,148 sqft
Total Baths 
3
Full Baths 
2
Partial Baths 
1
Lot Size 
0.1343 Acres
Year Built 
2024
MLS® Number 
226120761
Status 
Active
Property Tax 
N/A
HOA/Condo/Coop Fees 
$285 monthly
Sq Ft Source 
N/A
Friends & Family
Recent Activity
4 days agoListing updated with changes from the MLS®
a week agoListing first seen on site
General Features
Acres 
0.1343
Attached Garage 
Yes
Cross Street 
Regency Pkway
Foundation 
Slab
Garage 
Yes
Garage Spaces 
2
Levels 
One
Parking 
AttachedGarage Door OpenerGarage Faces Front
Pets 
Yes
Property Sub Type 
Single Family Residence
Sewer 
Public Sewer
Style 
Craftsman
Utilities 
Natural Gas AvailableCable AvailableNatural Gas ConnectedElectricity AvailableSewer Available
Water Source 
Public
Zoning 
RES
Interior Features
Appliances 
Gas CooktopBuilt-In Gas OvenBuilt-In RefrigeratorDishwasherDisposalMicrowavePlumbed For Ice MakerElectric Water HeaterTankless Water HeaterSelf Cleaning Oven
Cooling 
Ceiling Fan(s)Central Air
Electric 
220 Volts220 Volts in Laundry
Fireplace 
Yes
Fireplace Features 
Family RoomStoneGas Log
Fireplaces 
1
Flooring 
CarpetTileWood
Heating 
Central
Laundry Features 
SinkGas Dryer Hookup
Spa 
Yes
Save
Ask
Tour
Hide
Share
Exterior Features
Construction Details 
StoneStucco
Fencing 
Back Yard
Lot Features 
Close to ClubhouseSprinklers In FrontSprinklers In RearLandscaped
Other Structures 
Gazebo
Patio And Porch 
CoveredPatio
Pool Features 
GuniteCommunityPrivate
Private Pool 
Yes
Roof 
Tile
Spa 
Yes
Spa Features 
In Ground
Community Features
Association Amenities 
PoolClubhouseDog ParkRecreation FacilitiesSpa/Hot TubBarbecueFitness Center
Association Fee 
$285.0
Association Fee Frequency 
Monthly
Community Features 
GatedPoolCurbs
MLS Area 
10630
School District 
Sacramento
Senior Community 
Yes
Financing Terms Available 
CashConventional
Schools
School District
Sacramento
Elementary School
Unknown
Middle School
Unknown
High School
Unknown
Listing courtesy of Intero Real Estate Services


All measurements and all calculations of the area are approximate. Information provided by Seller/Other sources, not verified by Broker. All interested persons should independently verify the accuracy of information. Provided properties may or may not be listed by the office/agent presenting the information. Data maintained by MetroList® may not reflect all real estate activity in the market. All real estate content on this site is subject to the Federal Fair Housing Act of 1968, as amended, which makes it illegal to advertise any preference, limitation or discrimination because of race, color, religion, sex, handicap, family status or national origin or an intention to make any such preference, limitation or discrimination. Terms of Use
Last checked 2026-10-04 10:55 PM PDT

Neighborhood & Commute
Source: Walkscore
Save
Ask
Tour
Hide
Share