
5101 Embassy LaneFair Oaks, CA 95628
Mortgage Calculator
Monthly Payment (Est.)
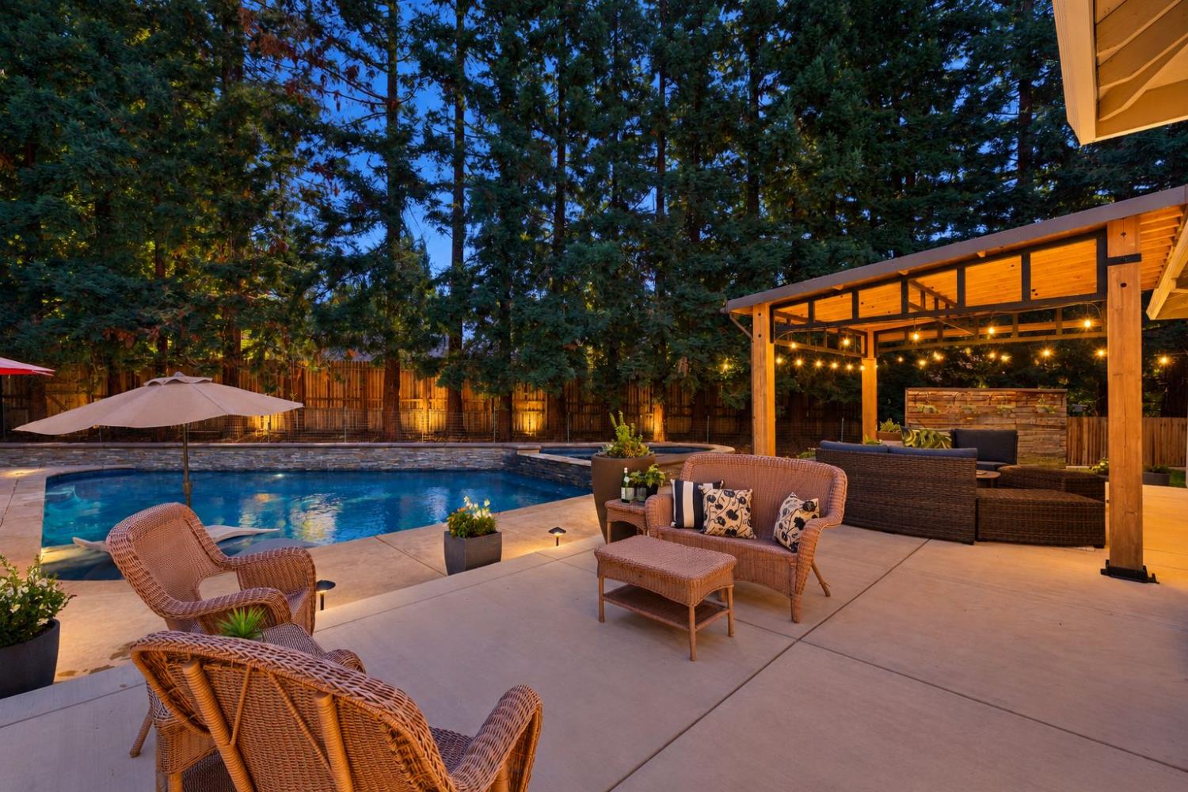
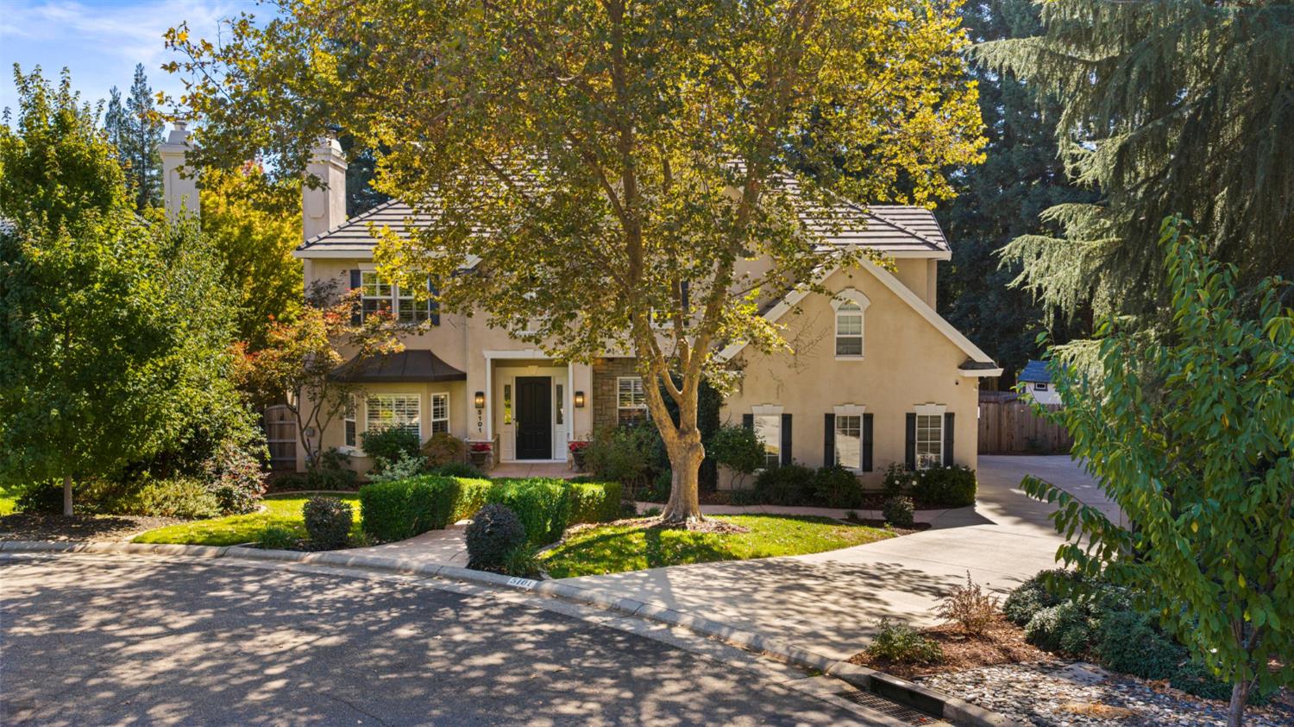
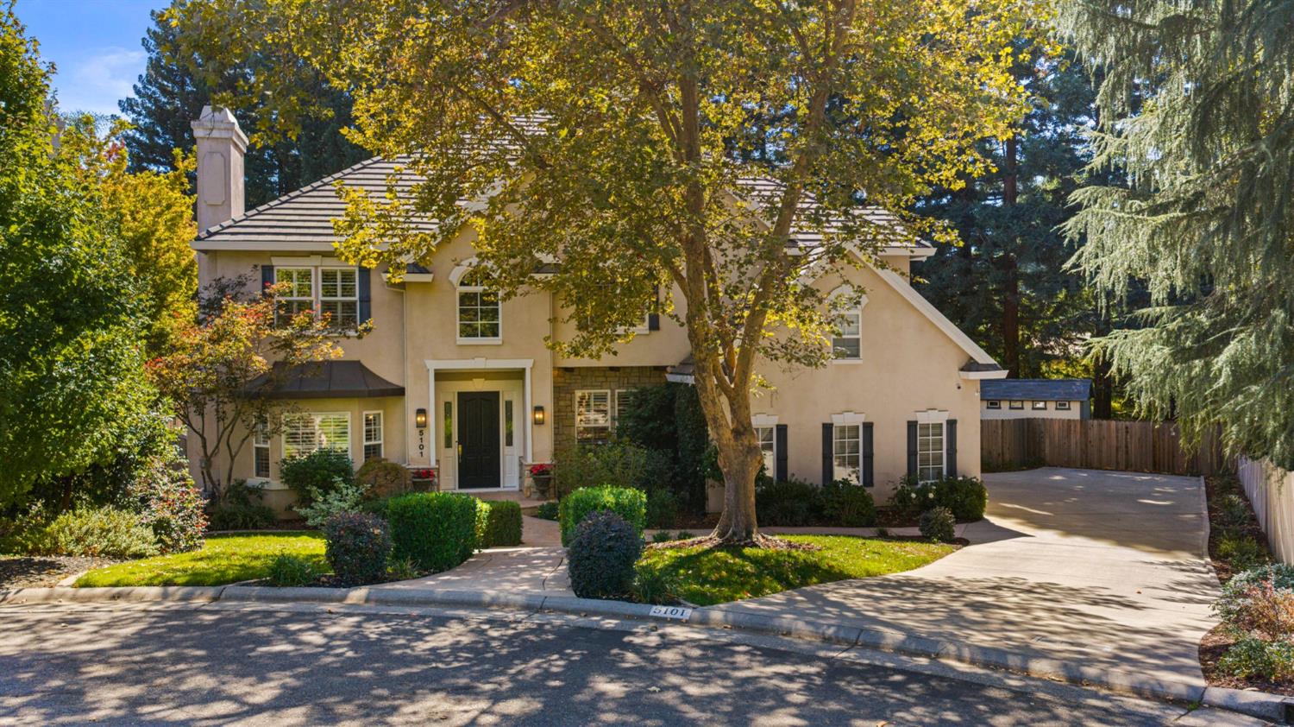
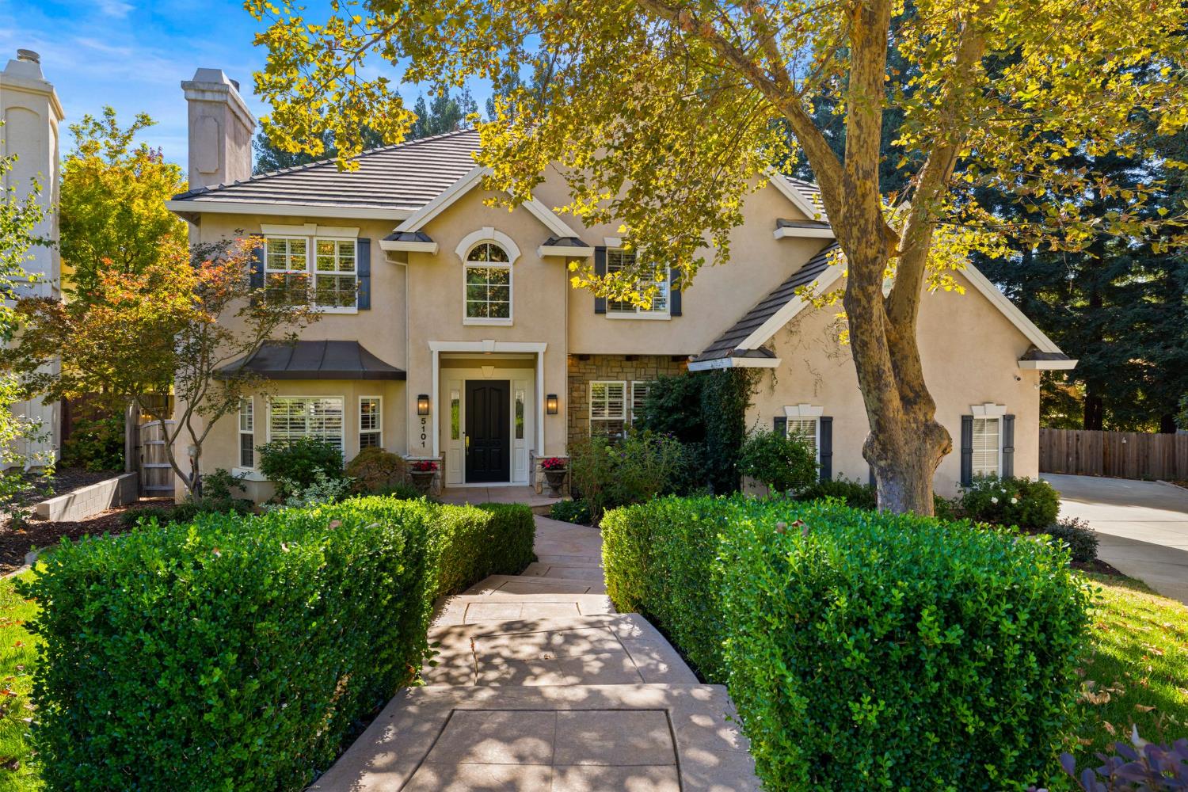
Enter an interest rate to see your estimated monthly payment.Some homes are designed for one way of living. This one was reimagined to give you choices. Beautifully positioned on a .38-acre lot, this home welcomes you with gorgeous curb appeal & a long driveway leading to a tucked-away 3-car garage with power for 2 EVs. Step inside and a sweeping staircase sets the tone for more than 5,000 sq ft of impressive living space with 5 bedrooms, 3 baths and an office. Designed to live beautifully as one expansive home, it also offers a private, separately accessed living space with its own kitchen, living area, bedrooms and an incredible walk-in closet - ideal for multigenerational living, extended family, guests or potential rental use. A downstairs bedroom and bath provide even more flexibility. The main kitchen combines style & function with newer high-end appliances, pot filler, large walk-in pantry with Easy-Track organizers & butler's pantry. Heated floors in the kitchen & family room add an unexpected touch of luxury, while a wet bar in the family room makes entertaining easy. Designer touches including crown molding & board-and-batten accents, plantation shutters, updated lighting & flooring, select smart switches & thoughtful improvements throughout give the home a polished yet comfortable feel. An Andersen double slider opens the home to the backyard, where the property becomes its own private retreat. A beautiful pool & spa are surrounded by extensive landscaping, generous patios & entertaining areas, while a pergola creates the perfect spot for outdoor living. A gas line for the BBQ & custom shed add convenience. Set in a desirable Fair Oaks neighborhood at the end of a cul-de-sac, close to highly regarded schools, shopping & just minutes from the American River Parkway, this is a home that offers more than beautiful spaces - it offers the freedom to decide how you want to live in them. A home with this much space is impressive. A home with this many ways to live is something special.
| 4 days ago | Listing updated with changes from the MLS® | |
| 4 days ago | Listing first seen on site |

All measurements and all calculations of the area are approximate. Information provided by Seller/Other sources, not verified by Broker. All interested persons should independently verify the accuracy of information. Provided properties may or may not be listed by the office/agent presenting the information. Data maintained by MetroList® may not reflect all real estate activity in the market. All real estate content on this site is subject to the Federal Fair Housing Act of 1968, as amended, which makes it illegal to advertise any preference, limitation or discrimination because of race, color, religion, sex, handicap, family status or national origin or an intention to make any such preference, limitation or discrimination. Terms of Use
Last checked 2026-10-05 04:07 AM PDT