Save
Ask
Tour
Hide
Share
$1,897,000
4 Days On Site

4830 Faber Road
Shingle Springs, CA 95682

Single Family Residence|Pending
4
Beds
4
Total Baths
2
Full Baths
2
Partial Baths
2,987
SqFt
$635
/SqFt
1994
Built
Subdivision:
Sun Ridge Meadows
County:
El Dorado
4830 Faber Road4830 Faber Road4830 Faber Road4830 Faber Road
Save
Ask
Tour
Hide
Share

Mortgage Calculator

Monthly Payment (Est.)

Enter an interest rate to see your estimated monthly payment.
Calculator powered by Showcase IDX, a Constellation1 Company. Copyright ©2026 Information is deemed reliable but not guaranteed.

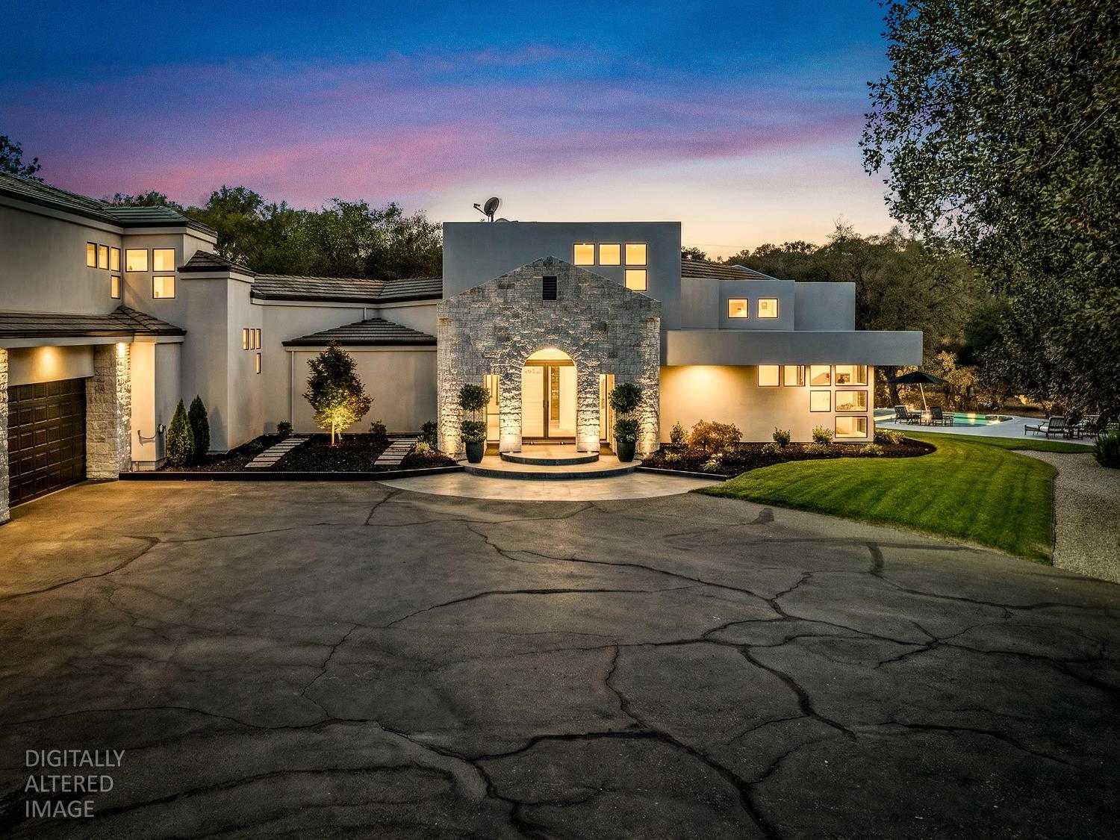
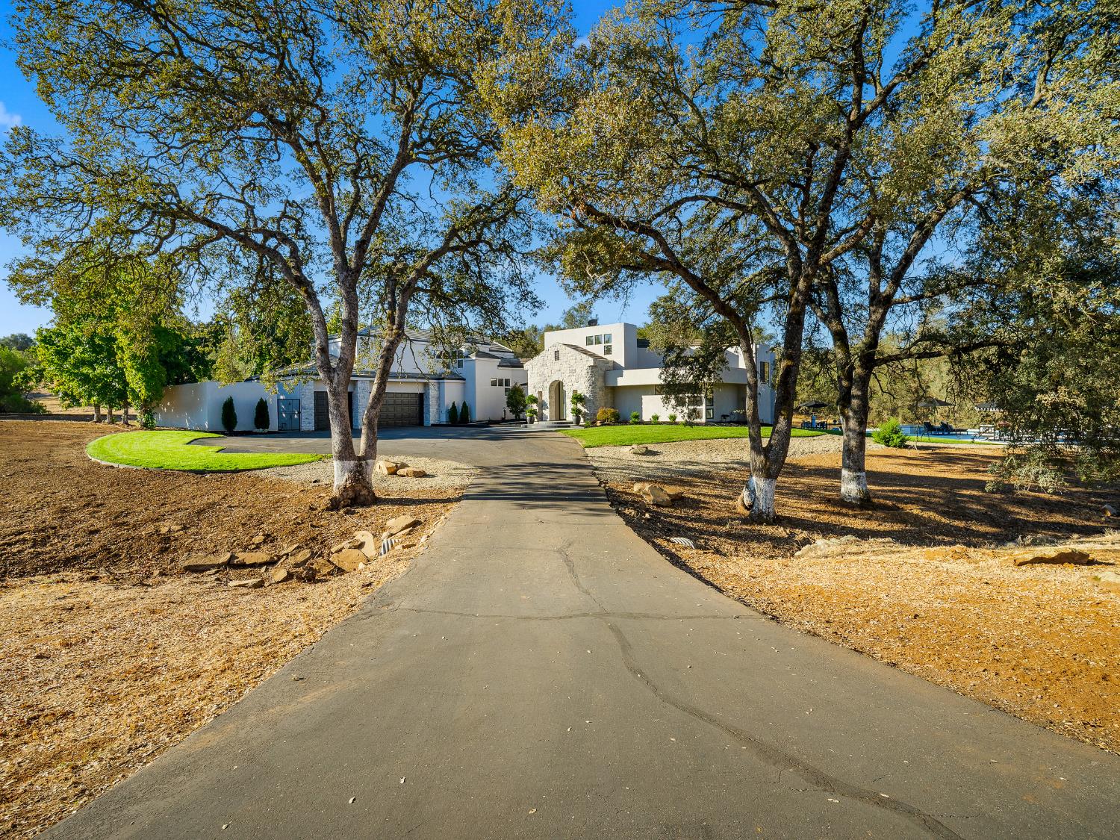
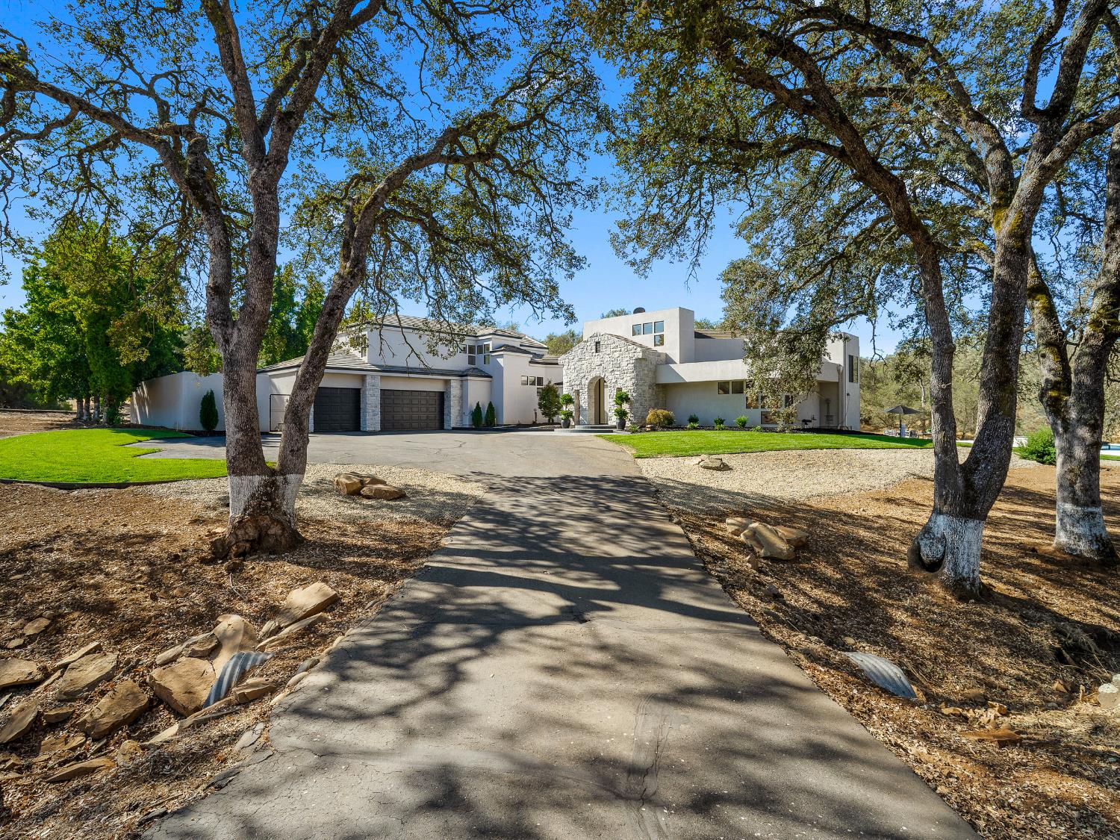
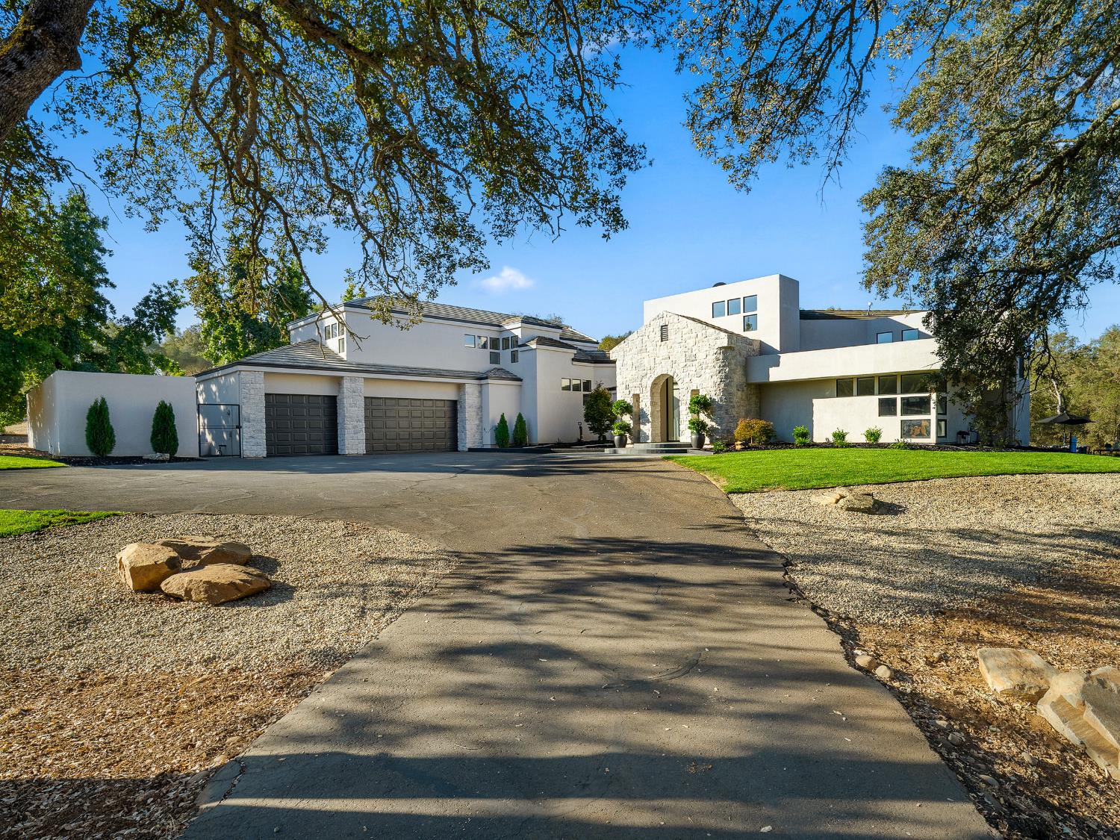
Behind the gates of coveted Sun Ridge Meadows, this exceptional custom estate spans 8.3 secluded acres of mature oaks, seasonal creeks and natural beauty, just minutes from El Dorado Hills Town Center and Hwy 50. Recently renovated throughout, the approx. 3,000 sq. ft. beautiful Mediterranean-inspired main residence features European white oak flooring, custom millwork, designer finishes and expansive picture windows with stunning views. Offering 4 bedrooms, 2 full/2 half baths, a flex room and two second-story decks, the home includes a private primary suite overlooking the pool and grounds, with a marble bath, dual vanities, oversized multi-head shower and freestanding soaking tub. The expanded gourmet kitchen boasts custom cabinetry, an 8-ft. island, soapstone counters, Thermador refrigerator and dishwasher, 6-burner Monogram range with double ovens and griddle, convection oven/microwave, appliance garages and ample pantry storage. Living spaces feature an electric fireplace with built-in Sonos audio and a step-down conversation area with custom seating, bar and wine storage. Outdoors, a 15' x 35' pool and spa are surrounded by approx. 3,000 sq. ft. of patio, mature trees, seasonal creeks and a tranquil pond. A separate building offers an approx. 1,100 sq. ft. remodeled 2-bedroom apartment with private deck, full kitchen, fireplace and laundry. Below, an equestrian facility features 4 oversized stalls, attached paddocks, tack room, wash area and fenced pasture, plus an oversized RV garage. Additional amenities include an oversized 3-car garage, private gated drive, UV water purification systems and exceptional privacy. Sun Ridge Meadows HOA amenities include a community pond, approx. 20 miles of riding trails and an all-weather equestrian arena. A rare opportunity for refined estate living with a secondary residence, resort-style amenities and exceptional equestrian facilities in a coveted gated community.

Save
Ask
Tour
Hide
Share
Listing Snapshot
Price 
$1,897,000
Days On Site 
4 Days
Bedrooms 
4
Inside Area (SqFt) 
2,987 sqft
Total Baths 
4
Full Baths 
2
Partial Baths 
2
Lot Size 
8.3 Acres
Year Built 
1994
MLS® Number 
226120142
Status 
Pending
Property Tax 
N/A
HOA/Condo/Coop Fees 
$180 monthly
Sq Ft Source 
N/A
Friends & Family
Recent Activity
yesterdayListing updated with changes from the MLS®
yesterdayStatus changed to Pending
4 days agoListing first seen on site
General Features
Acres 
8.3
Additional Property Use 
ResidentialOtherPasture
Attached Garage 
Yes
Cross Street 
Via Latrobe
Foundation 
RaisedSlab
Garage 
Yes
Garage Spaces 
3
Green Energy Efficient 
ThermostatExposure/ShadeWindows
Parking 
PavedAttachedGarage Door OpenerGarage Faces FrontGuestInside Entrance
Property Condition 
Updated/Remodeled
Property Sub Type 
Single Family Residence
Sewer 
Septic Tank
Style 
Mediterranean
Utilities 
Cable AvailableElectricity Available
Water Source 
Well
Zoning 
RE-10
Interior Features
Appliances 
Trash CompactorWasherDryerBuilt-In Electric OvenBuilt-In Electric RangeGas CooktopGas Water HeaterBuilt-In RefrigeratorIce MakerDishwasherDisposalMicrowaveDouble OvenWine RefrigeratorRange Hood
Cooling 
Ceiling Fan(s)Central Air
Electric 
220 Volts
Fireplace 
Yes
Fireplace Features 
Living RoomElectric
Fireplaces 
1
Flooring 
CarpetTileMarbleWood
Heating 
CentralFireplace(s)
Interior 
Cathedral Ceiling(s)Central VacuumWet BarStorageDouble VanityKitchen IslandStone Counters
Laundry Features 
Laundry RoomSinkMain Level
Spa 
Yes
Window Features 
Double Pane WindowsLow Emissivity Windows
Save
Ask
Tour
Hide
Share
Exterior Features
Construction Details 
StoneStucco
Exterior 
Balcony
Fencing 
Back YardBarbed WirePartialCross FencedWoodFenced
Lot Features 
LevelCul-De-SacPrivateGreenbeltWoodedSprinklers In FrontSprinklers In RearLandscaped
Other Structures 
Barn(s)Guest HouseKennel/Dog Run
Patio And Porch 
CoveredFront PorchDeckPatio
Pool Features 
HeatedGunitePool SweepPool/Spa ComboGas HeatPrivate
Private Pool 
Yes
Roof 
Concrete
Spa 
Yes
Spa Features 
In Ground
View 
Trees/WoodsPasture
Waterfront Features 
PondStream
Waterview 
Trees/WoodsPasture
Windows/Doors 
Double Pane WindowsLow Emissivity Windows
Community Features
Association Amenities 
Trail(s)Other
Association Fee 
$540.0
Association Fee Frequency 
Quarterly
Community Features 
Gated
MLS Area 
12605
School District 
El Dorado
Horse Property 
PaddocksPastureTack RoomWash RackBarn
Financing Terms Available 
CashConventionalFHAVA Loan
Roads 
AsphaltPaved
Horse Allowed 
Yes
Schools
School District
El Dorado
Elementary School
Unknown
Middle School
Unknown
High School
Unknown
Listing courtesy of BERKSHIRE HATHAWAY Home Services NorCal Real Estate


All measurements and all calculations of the area are approximate. Information provided by Seller/Other sources, not verified by Broker. All interested persons should independently verify the accuracy of information. Provided properties may or may not be listed by the office/agent presenting the information. Data maintained by MetroList® may not reflect all real estate activity in the market. All real estate content on this site is subject to the Federal Fair Housing Act of 1968, as amended, which makes it illegal to advertise any preference, limitation or discrimination because of race, color, religion, sex, handicap, family status or national origin or an intention to make any such preference, limitation or discrimination. Terms of Use
Last checked 2026-10-03 08:38 PM PDT

Neighborhood & Commute
Source: Walkscore
Save
Ask
Tour
Hide
Share