
2012 Empire Mine CircleGold River, CA 95670
Mortgage Calculator
Monthly Payment (Est.)
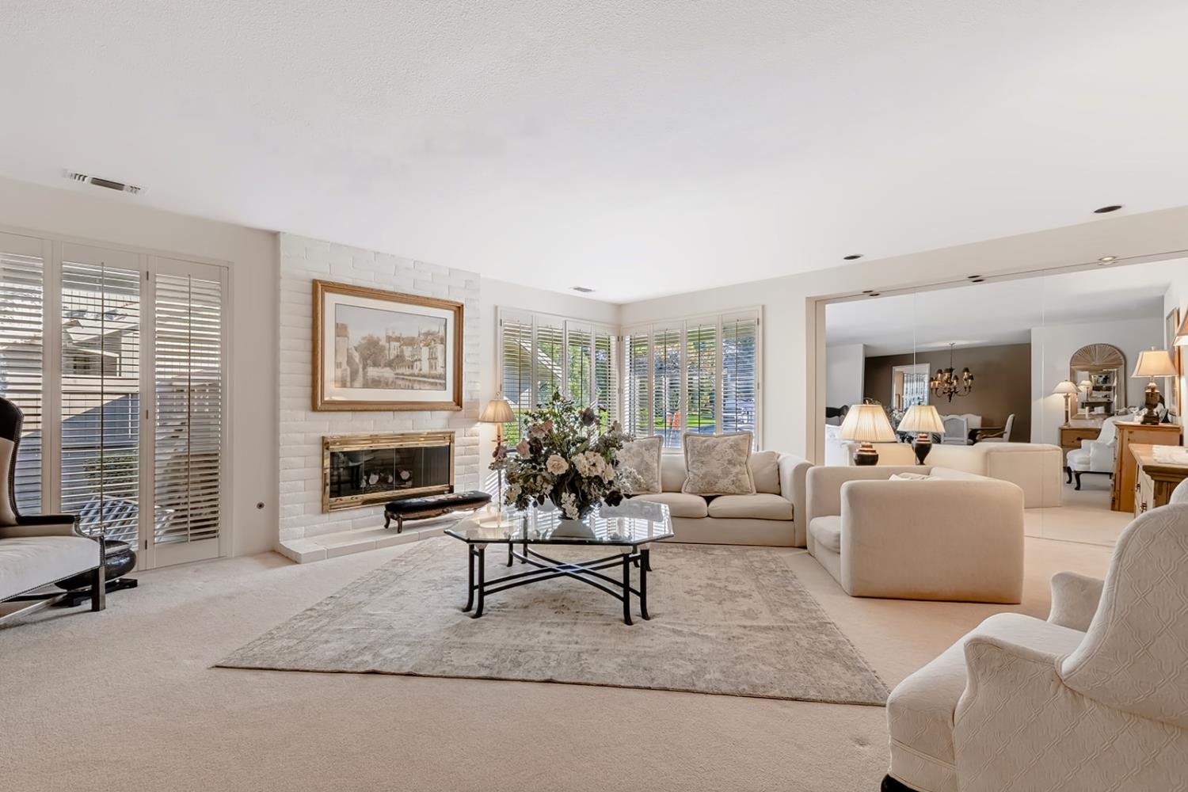
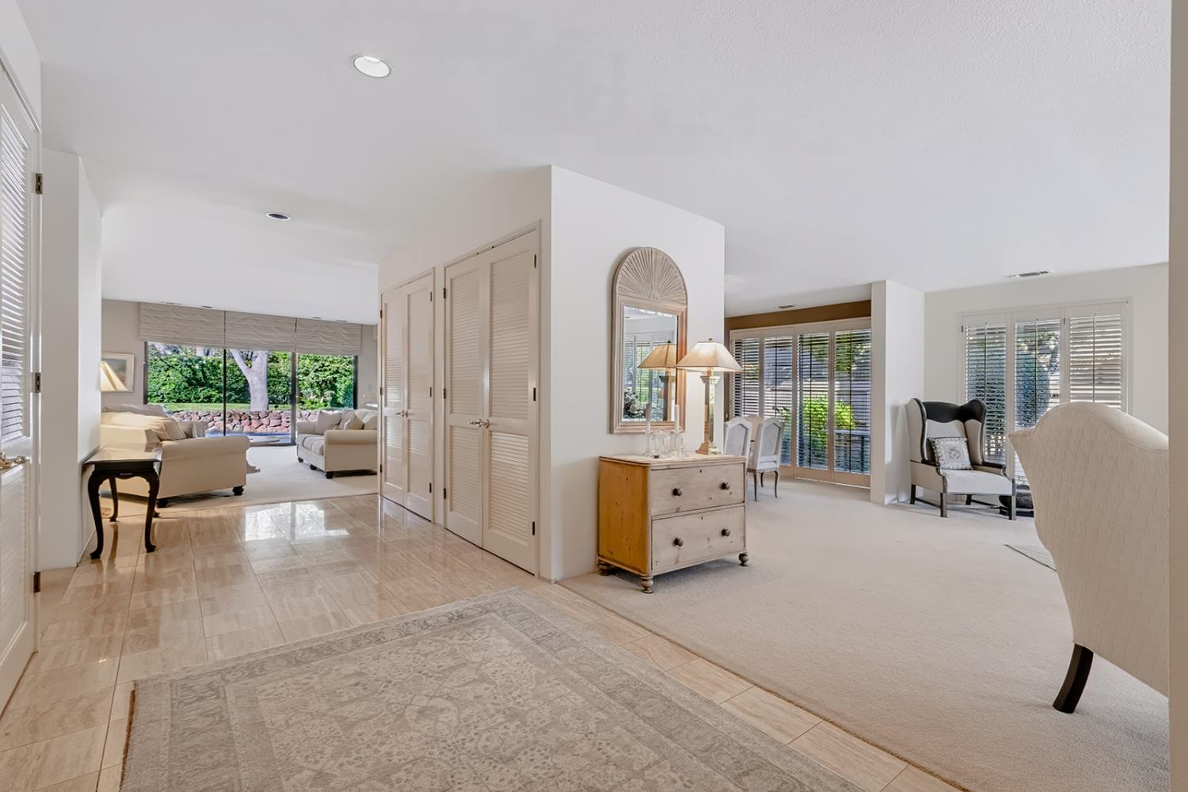
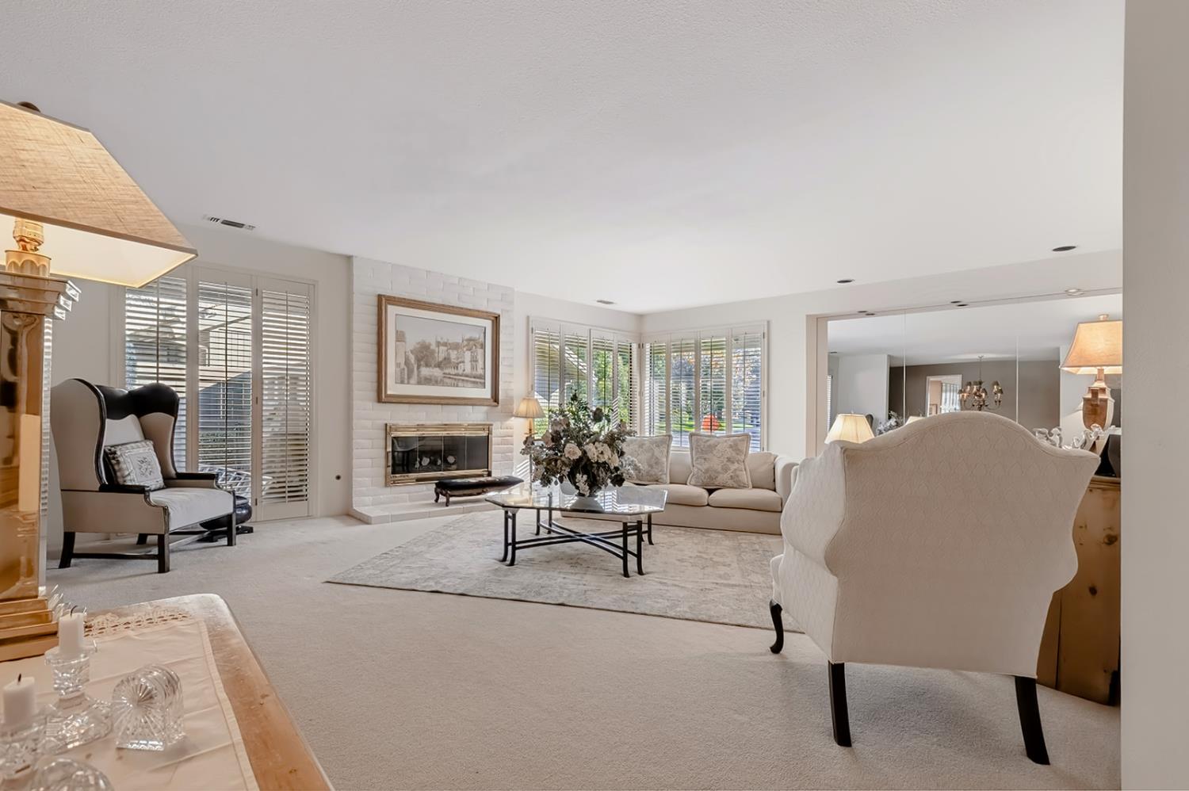
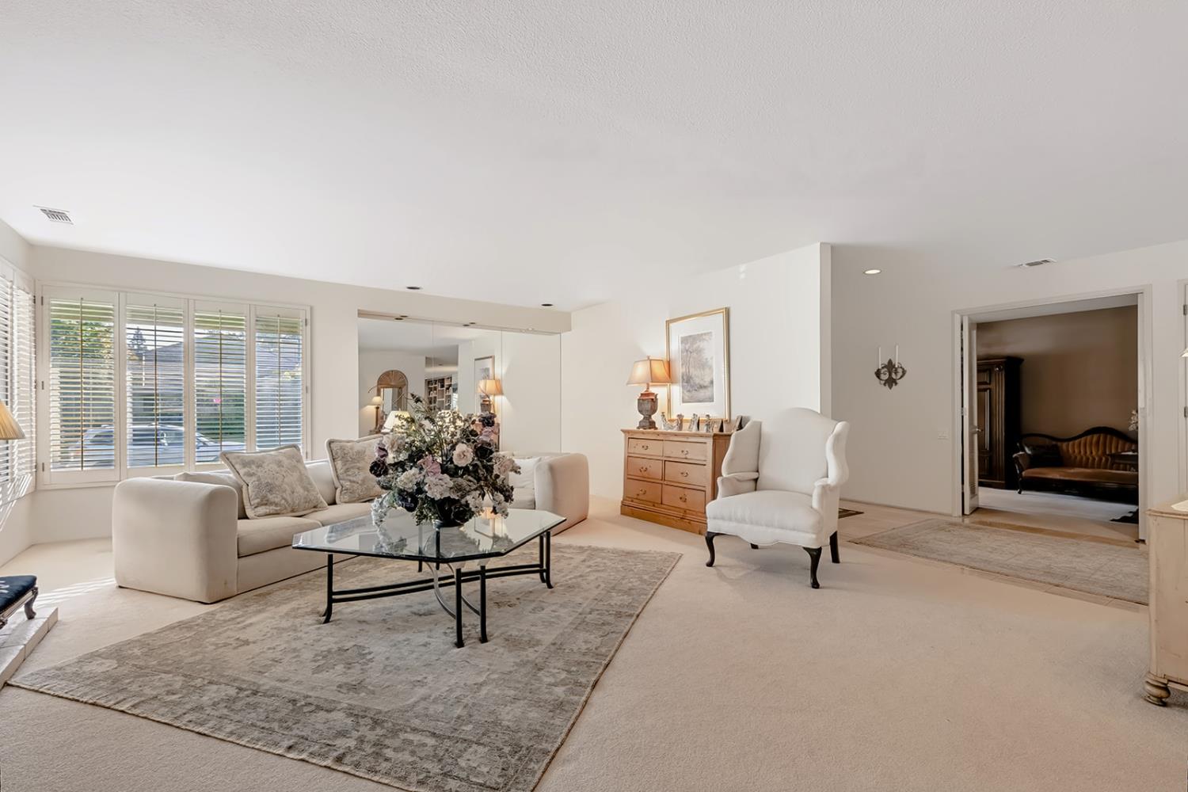
Enter an interest rate to see your estimated monthly payment.Open the door to a lifetime of possibilities in Gold River's premier gated community, Empire Village. Spanning over 3,600 square feet, this expansive 4-bedroom, 2.5-bathroom residence blends timeless luxury with everyday comfort. Originally featured as one of the community's flagship model homes, it beautifully maintains its classic architectural touches while offering the perfect canvas for your custom updates. Step inside to find high ceilings, recessed lighting, and an abundance of natural light pouring across a spacious, open-concept floor plan designed for effortless entertaining. Storage is exceptionally abundant throughout the home. Enjoy the peace of mind with a dual HVAC system that was replaced in 2022 and recently completed Section 1 repairs with clearance. Additional highlights include an oversized finished 4-car garage complete with extra storage cabinetry. Outside, you'll find a serene private park-like yard featuring a pool, mature trees, patio and low maintenance landscaping. Located just moments from the American River Parkway trails and acclaimed Gold River amenities, this rare gem is ready for you to make it uniquely yours.
| yesterday | Listing updated with changes from the MLS® | |
| 4 days ago | Listing first seen on site |

All measurements and all calculations of the area are approximate. Information provided by Seller/Other sources, not verified by Broker. All interested persons should independently verify the accuracy of information. Provided properties may or may not be listed by the office/agent presenting the information. Data maintained by MetroList® may not reflect all real estate activity in the market. All real estate content on this site is subject to the Federal Fair Housing Act of 1968, as amended, which makes it illegal to advertise any preference, limitation or discrimination because of race, color, religion, sex, handicap, family status or national origin or an intention to make any such preference, limitation or discrimination. Terms of Use
Last checked 2026-10-04 10:01 PM PDT