
8729 Taajanar CourtOrangevale, CA 95662
Mortgage Calculator
Monthly Payment (Est.)
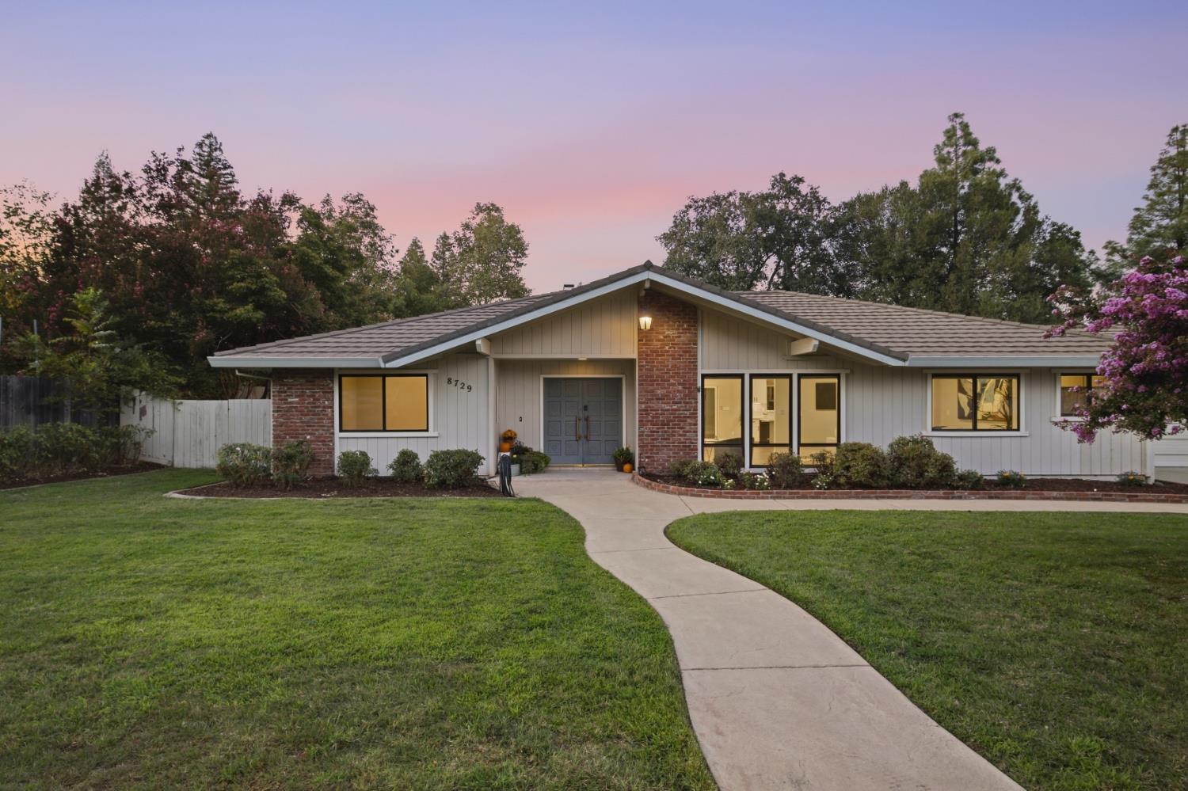
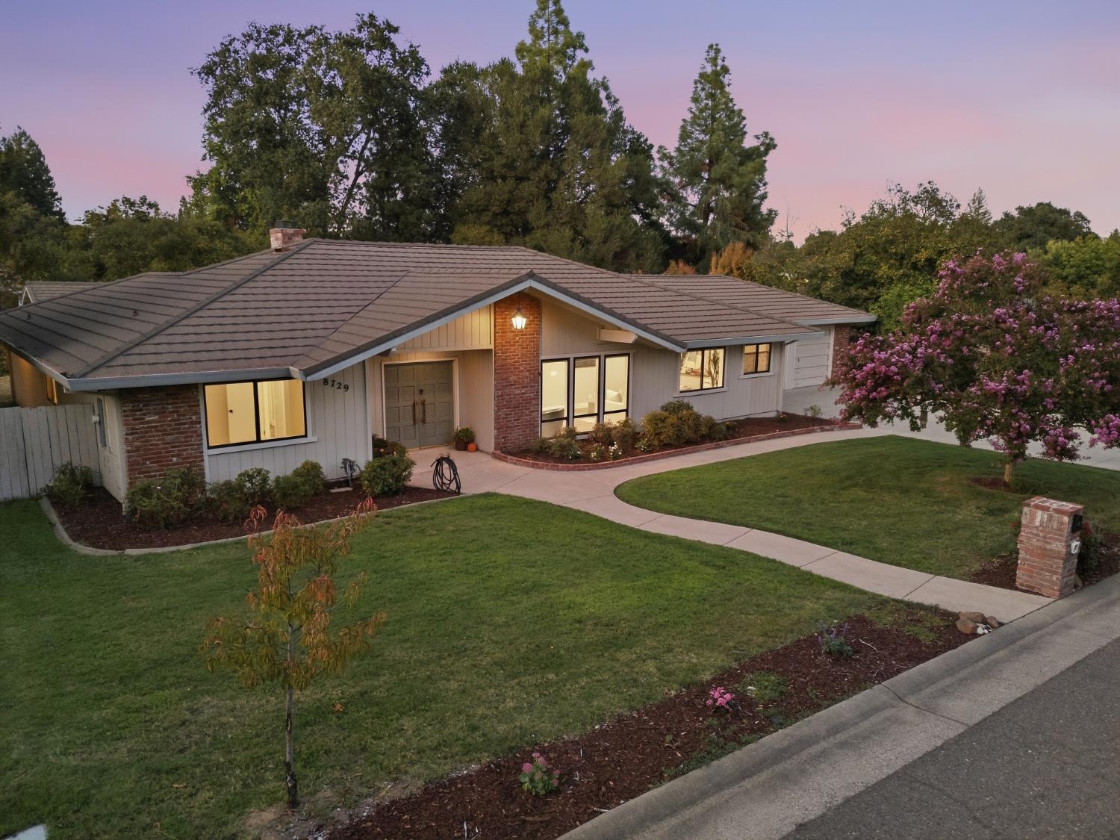
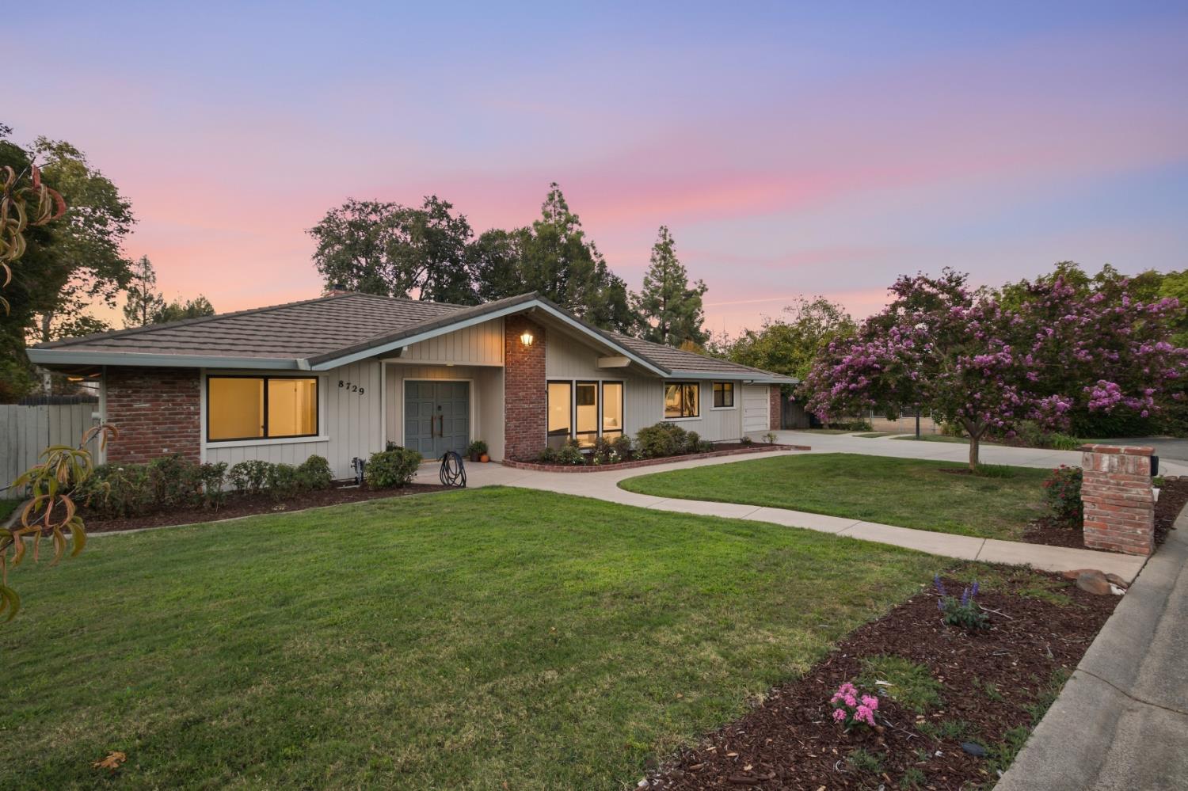
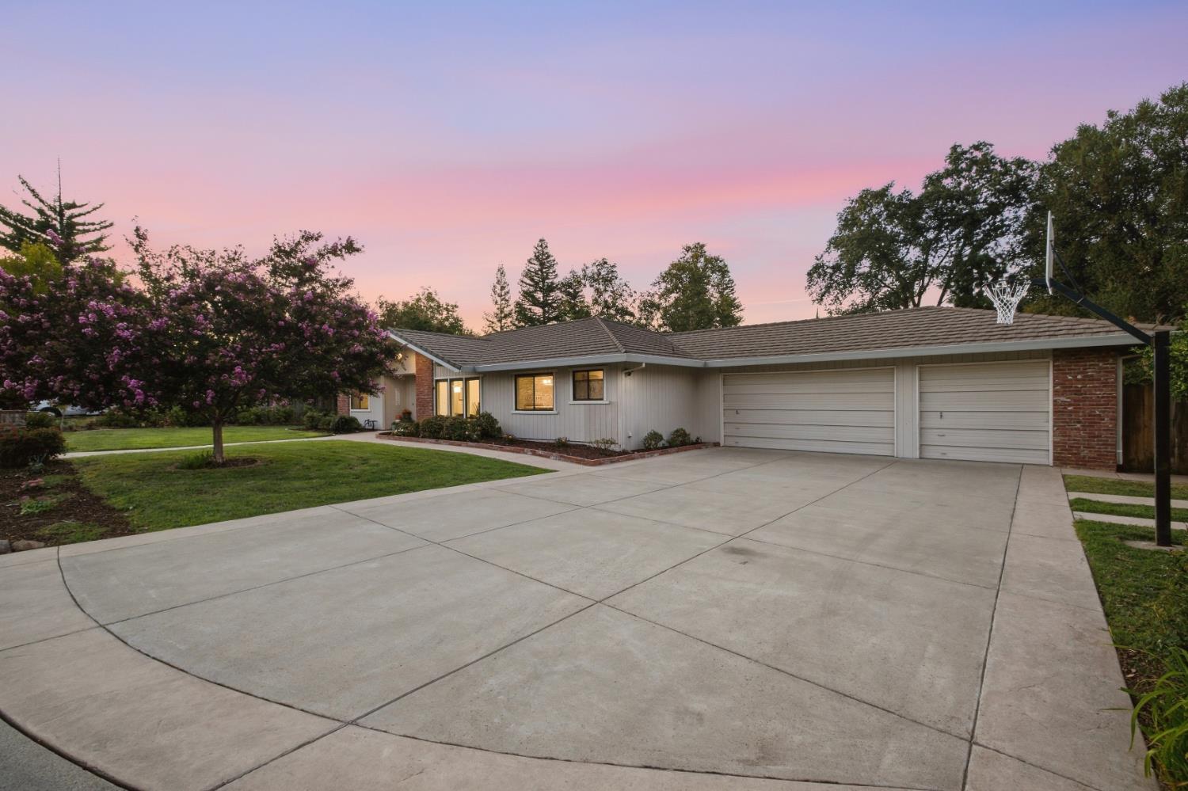
Enter an interest rate to see your estimated monthly payment.A full acre, a quiet cul-de-sac, and room to make it your own! Tucked away on a court in Orangevale, this single-story 3-bedroom, 2.5-bath home sits on 1.01 acres offering a rare combination of privacy, usable space, and flexibility. Step inside to a bright, open floor plan filled with natural light, updated flooring, and charming architectural details, including a distinctive brick fireplace. The remodeled kitchen was designed to bring family and friends together, featuring quartz countertops, stainless steel appliances, dual ovens, abundant cabinetry, and an impressive 10-foot center island that truly becomes the heart of the home. Whether you're hosting for the holidays, cooking for a crowd, or simply enjoying a quiet morning surrounded by the natural light of the large floor-to-ceiling windows, this is a home designed for gathering and everyday living. Just beyond the main living areas, an expansive sunroom lined with windows creates a seamless connection to the outdoors. With natural light and plenty of room to spread out, it's an ideal space for entertaining, relaxing, a game room, additional lounge space, or simply enjoying the changing seasons. Need space beyond the main house? A detached, climate-controlled office/flex space with its own ductless mini-split provides true separation and year-round comfort. Create the home office, art or music studio, podcast room, hobby space, or creative retreat you've been wanting. The property also features a 3-car garage with plenty of room for vehicles, tools, toys, and storage. And then there's the land. With AR-1 zoning and more than an acre to work with, there's already a dedicated chicken coop and enclosed run in place, making it easy to start enjoying the country lifestyle from day one. There's ample room for gardens, animals, chickens, small-scale agriculture, and the hobby-farm lifestyle, plus plenty of space to explore future outdoor living, RV or recreational vehicle parking, accessory structures, or a potential ADU, subject to applicable County requirements and approvals. Schedule your showing today before it's gone!
| 2 days ago | Listing updated with changes from the MLS® | |
| 2 days ago | Status changed to Pending | |
| 2 weeks ago | Listing first seen on site |

All measurements and all calculations of the area are approximate. Information provided by Seller/Other sources, not verified by Broker. All interested persons should independently verify the accuracy of information. Provided properties may or may not be listed by the office/agent presenting the information. Data maintained by MetroList® may not reflect all real estate activity in the market. All real estate content on this site is subject to the Federal Fair Housing Act of 1968, as amended, which makes it illegal to advertise any preference, limitation or discrimination because of race, color, religion, sex, handicap, family status or national origin or an intention to make any such preference, limitation or discrimination. Terms of Use
Last checked 2026-10-04 11:00 PM PDT