
4020 Canyon DriveFair Oaks, CA 95628


Mortgage Calculator
Monthly Payment (Est.)
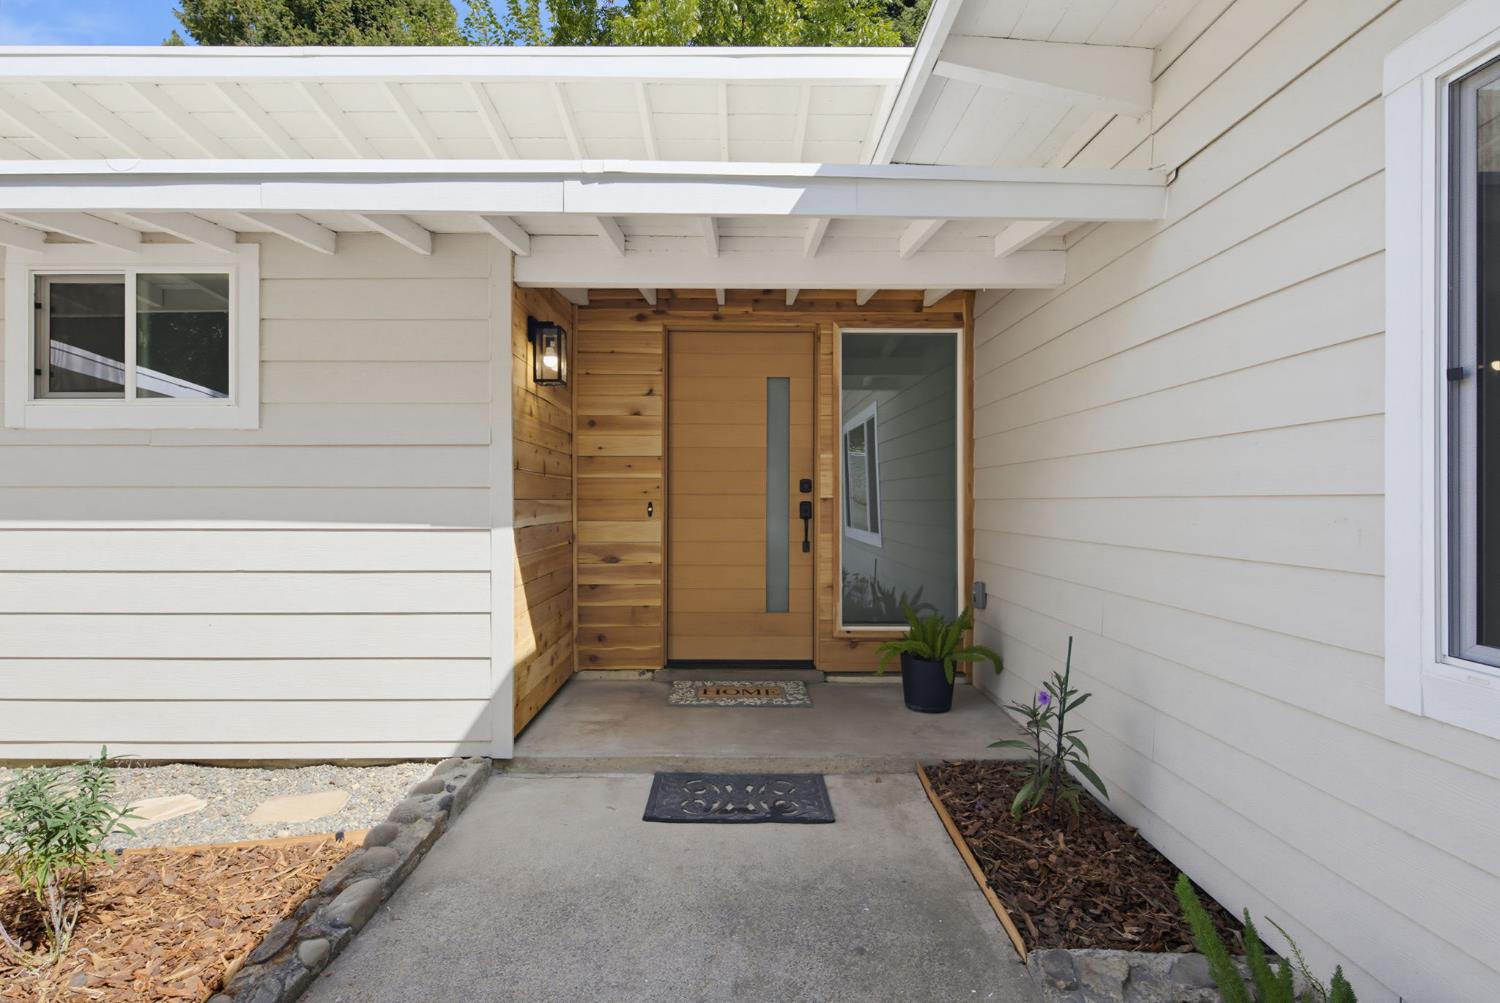
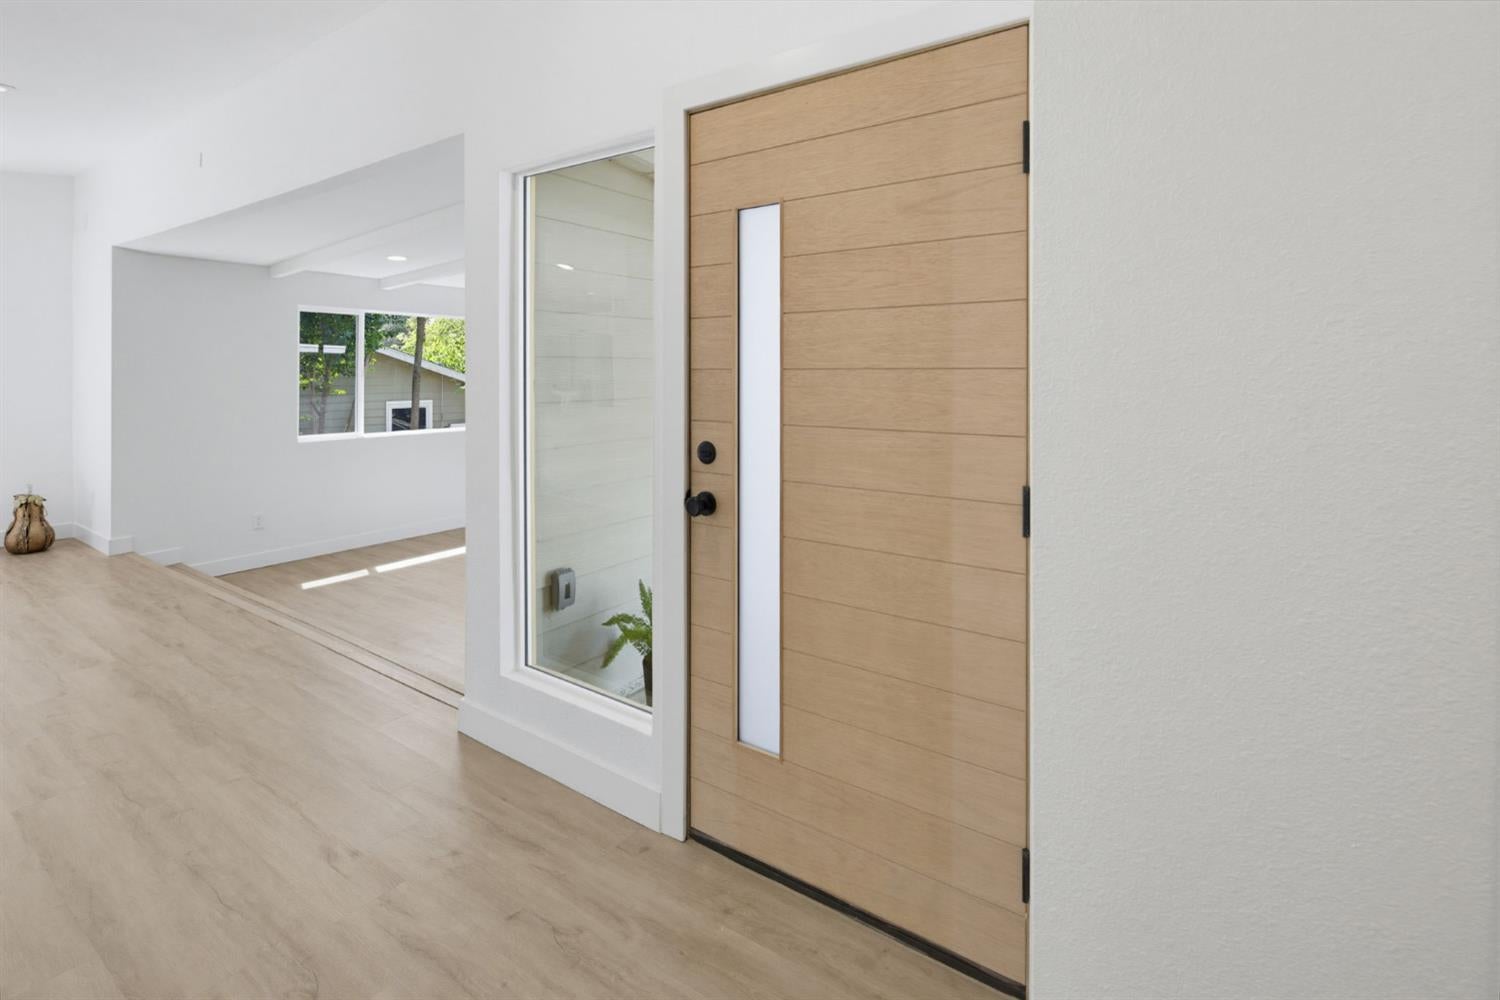
Enter an interest rate to see your estimated monthly payment.FULLY REMODELED 3 BEDROOMS 2 BATHROOMS QUIET COURT LOCATION Welcome to this beautifully remodeled 3- bedroom, 2-bathroom home tucked away on a quiet court in the heart of Fair Oaks. Thoughtfully updated from top to bottom, this home features a new roof, new flooring, remodeled bathrooms, a completely updated kitchen with new cabinets, appliances, and a huge center island perfect for entertaining, new siding, and fresh interior and exterior paint. The extensive renovations create a move-in-ready home with modern finishes and a warm, inviting feel. Location is everything, and this home offers an exceptional Fair Oaks lifestyle. Walk to Fair Oaks Village to enjoy local restaurants, breweries, coffee shops, and the amphitheater, or take a stroll toward the river and enjoy the surrounding natural beauty. And for a uniquely Fair Oaks experience, the neighborhood's famous free-roaming chickens are never far away! Set on a peaceful court yet close to everything, this home offers the perfect combination of a beautifully updated interior, entertaining-friendly kitchen, convenient location, and the relaxed charm that makes Fair Oaks such a special place to call home.
| yesterday | Listing updated with changes from the MLS® | |
| a week ago | Listing first seen on site |

All measurements and all calculations of the area are approximate. Information provided by Seller/Other sources, not verified by Broker. All interested persons should independently verify the accuracy of information. Provided properties may or may not be listed by the office/agent presenting the information. Data maintained by MetroList® may not reflect all real estate activity in the market. All real estate content on this site is subject to the Federal Fair Housing Act of 1968, as amended, which makes it illegal to advertise any preference, limitation or discrimination because of race, color, religion, sex, handicap, family status or national origin or an intention to make any such preference, limitation or discrimination. Terms of Use
Last checked 2026-10-04 02:51 AM PDT