
Save
Ask
Tour
Hide
$729,000
10 Days On Site
8681 Robin Hill WayOrangevale, CA 95662
For Sale|Single Family Residence|Active
4
Beds
2
Total Baths
2
Full Baths
2,088
SqFt
$349
/SqFt
1987
Built
Subdivision:
Robin Hill Estates
County:
Sacramento
Save
Ask
Tour
Hide
Mortgage Calculator
Monthly Payment (Est.)
Enter an interest rate to see your estimated monthly payment.Calculator powered by Showcase IDX, a Constellation1 Company. Copyright ©2026 Information is deemed reliable but not guaranteed.
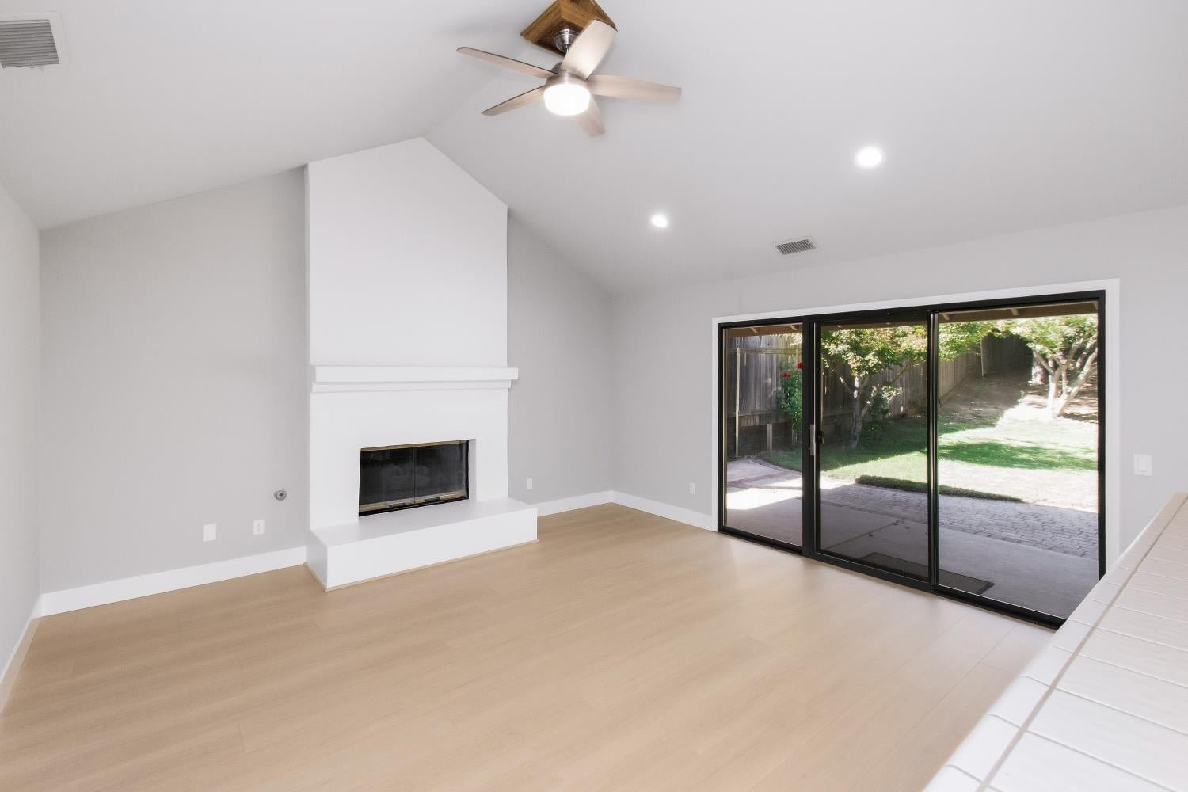
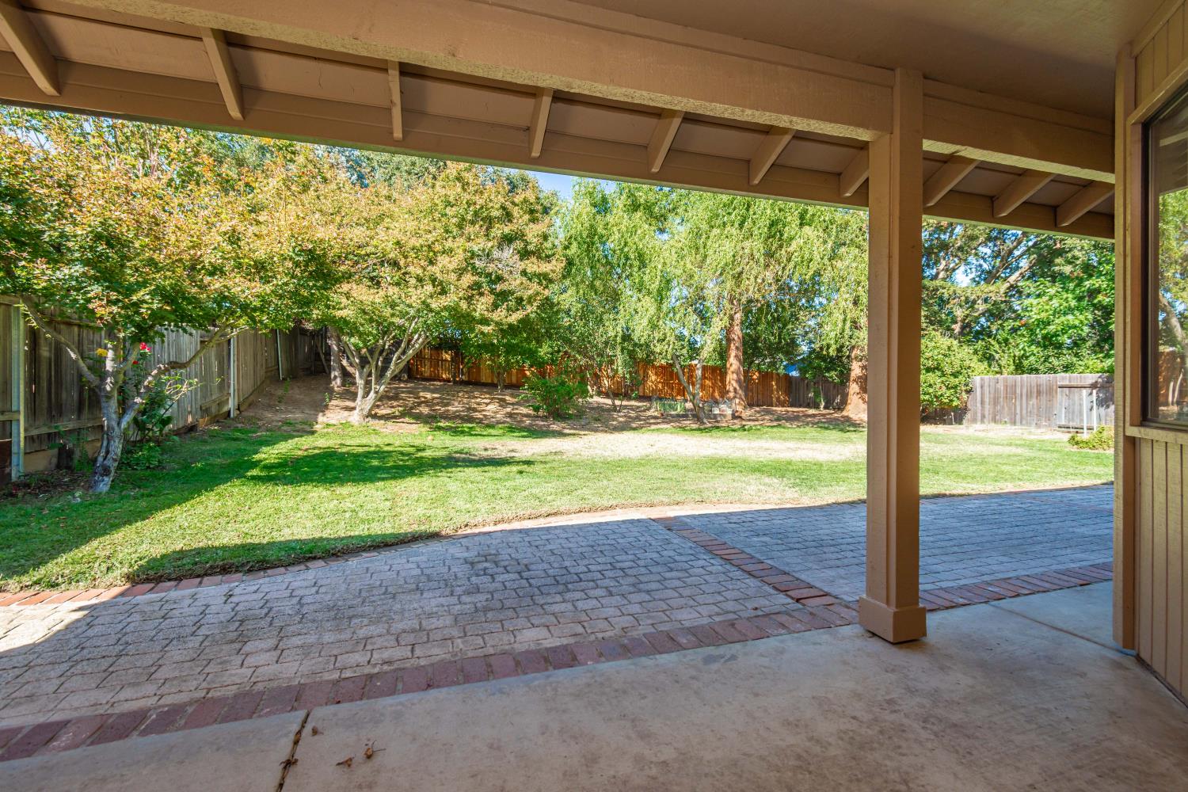
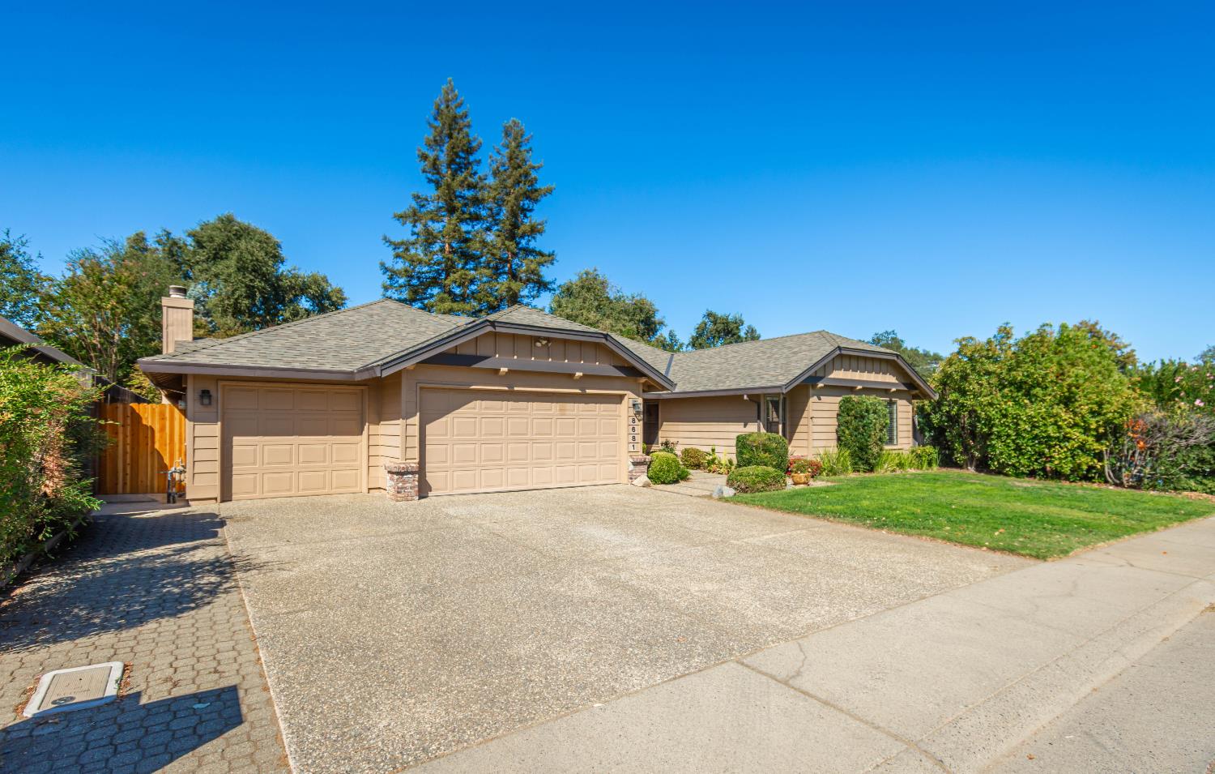
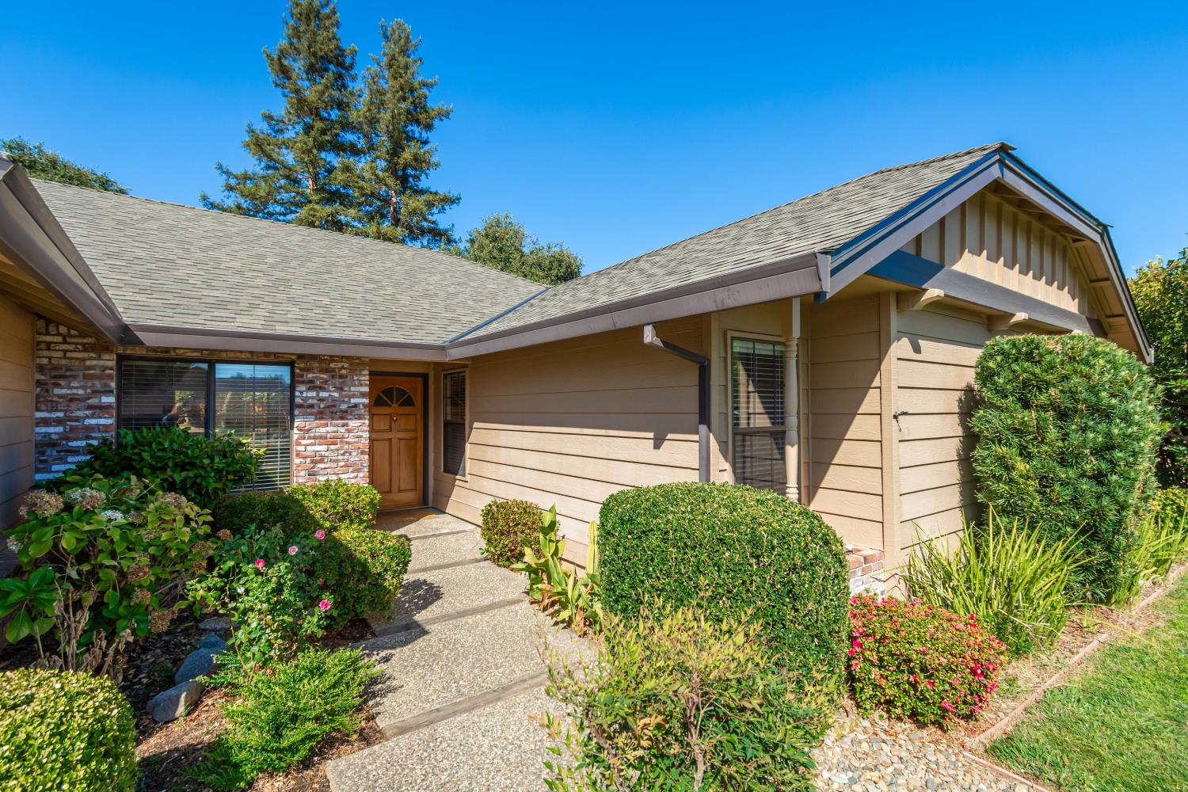
Must See and Experience! Feel at Home immediately in this quality-built by Oglesby-Poulton, single-story, 1/4-acre home tucked away on an established short street with southern exposure. Flexible floor plan has Formal Living and Dining areas plus a Family Room, and all are open to a Park-like back yard with two covered patio areas. New Roof, new luxury vinyl plank flooring and Almost New HVAC and Appliances. Stay Comfortable and Cool with private north-facing backyard, central air, ceiling fans and a whole house fan. Extra storage and a walk-in pantry, a sink in the laundry room, gas fireplace, and a 3-car garage are some of the Extras. Easy decision.... tour today!
Save
Ask
Tour
Hide
Listing Snapshot
Price
$729,000
Days On Site
10 Days
Bedrooms
4
Inside Area (SqFt)
2,088 sqft
Total Baths
2
Full Baths
2
Partial Baths
N/A
Lot Size
0.25 Acres
Year Built
1987
MLS® Number
226119354
Status
Active
Property Tax
N/A
HOA/Condo/Coop Fees
N/A
Sq Ft Source
N/A
Friends & Family
Recent Activity
| a week ago | Listing updated with changes from the MLS® | |
| a week ago | Listing first seen on site |
General Features
Acres
0.25
Attached Garage
Yes
Cross Street
Illinois
Direction Faces
South
Foundation
Slab
Garage
Yes
Garage Spaces
3
Green Energy Efficient
AppliancesRoof
Parking
AttachedGarage Door OpenerGarage Faces FrontInside Entrance
Parking Spaces
3
Pets
Number LimitCats OKDogs OK
Property Sub Type
Single Family Residence
Sewer
Public Sewer
Style
Ranch
Utilities
Natural Gas AvailableCable AvailableSewer ConnectedNatural Gas ConnectedElectricity Available
Water Source
Public
Zoning
RD-4
Interior Features
Appliances
Built-In Electric OvenFree-Standing RefrigeratorGas CooktopGas Water HeaterDishwasherDisposalMicrowavePlumbed For Ice MakerENERGY STAR Qualified AppliancesRange Hood
Cooling
Ceiling Fan(s)Whole House FanCentral Air
Fireplace
Yes
Fireplace Features
Family RoomGas LogOtherMasonry
Fireplaces
1
Flooring
TileVinyl
Heating
Natural GasCentralFireplace(s)
Interior
Cathedral Ceiling(s)StorageKitchen IslandTile CountersDouble Vanity
Laundry Features
Laundry RoomSinkGas Dryer Hookup
Window Features
Window CoveringsSkylight(s)Double Pane WindowsScreens
Save
Ask
Tour
Hide
Exterior Features
Construction Details
Brick VeneerFrameLap SidingWood Siding
Fencing
FencedBack YardWoodFull
Lot Features
WoodedSprinklers In FrontSprinklers In Rear
Patio And Porch
CoveredPatio
Roof
Composition
Windows/Doors
Window CoveringsSkylight(s)Double Pane WindowsScreens
Community Features
Accessibility Features
Therapeutic Whirlpool
Community Features
Curbs
MLS Area
10662
School District
Sacramento
Financing Terms Available
CashConventionalFHAVA Loan
Roads
Paved
Schools
School District
Sacramento
Elementary School
Unknown
Middle School
Unknown
High School
Unknown
Listing courtesy of Lisa Wong, Broker

All measurements and all calculations of the area are approximate. Information provided by Seller/Other sources, not verified by Broker. All interested persons should independently verify the accuracy of information. Provided properties may or may not be listed by the office/agent presenting the information. Data maintained by MetroList® may not reflect all real estate activity in the market. All real estate content on this site is subject to the Federal Fair Housing Act of 1968, as amended, which makes it illegal to advertise any preference, limitation or discrimination because of race, color, religion, sex, handicap, family status or national origin or an intention to make any such preference, limitation or discrimination. Terms of Use
Last checked 2026-10-03 08:38 PM PDT
All measurements and all calculations of the area are approximate. Information provided by Seller/Other sources, not verified by Broker. All interested persons should independently verify the accuracy of information. Provided properties may or may not be listed by the office/agent presenting the information. Data maintained by MetroList® may not reflect all real estate activity in the market. All real estate content on this site is subject to the Federal Fair Housing Act of 1968, as amended, which makes it illegal to advertise any preference, limitation or discrimination because of race, color, religion, sex, handicap, family status or national origin or an intention to make any such preference, limitation or discrimination. Terms of Use
Last checked 2026-10-03 08:38 PM PDT
Neighborhood & Commute
Source: Walkscore
Save
Ask
Tour
Hide