
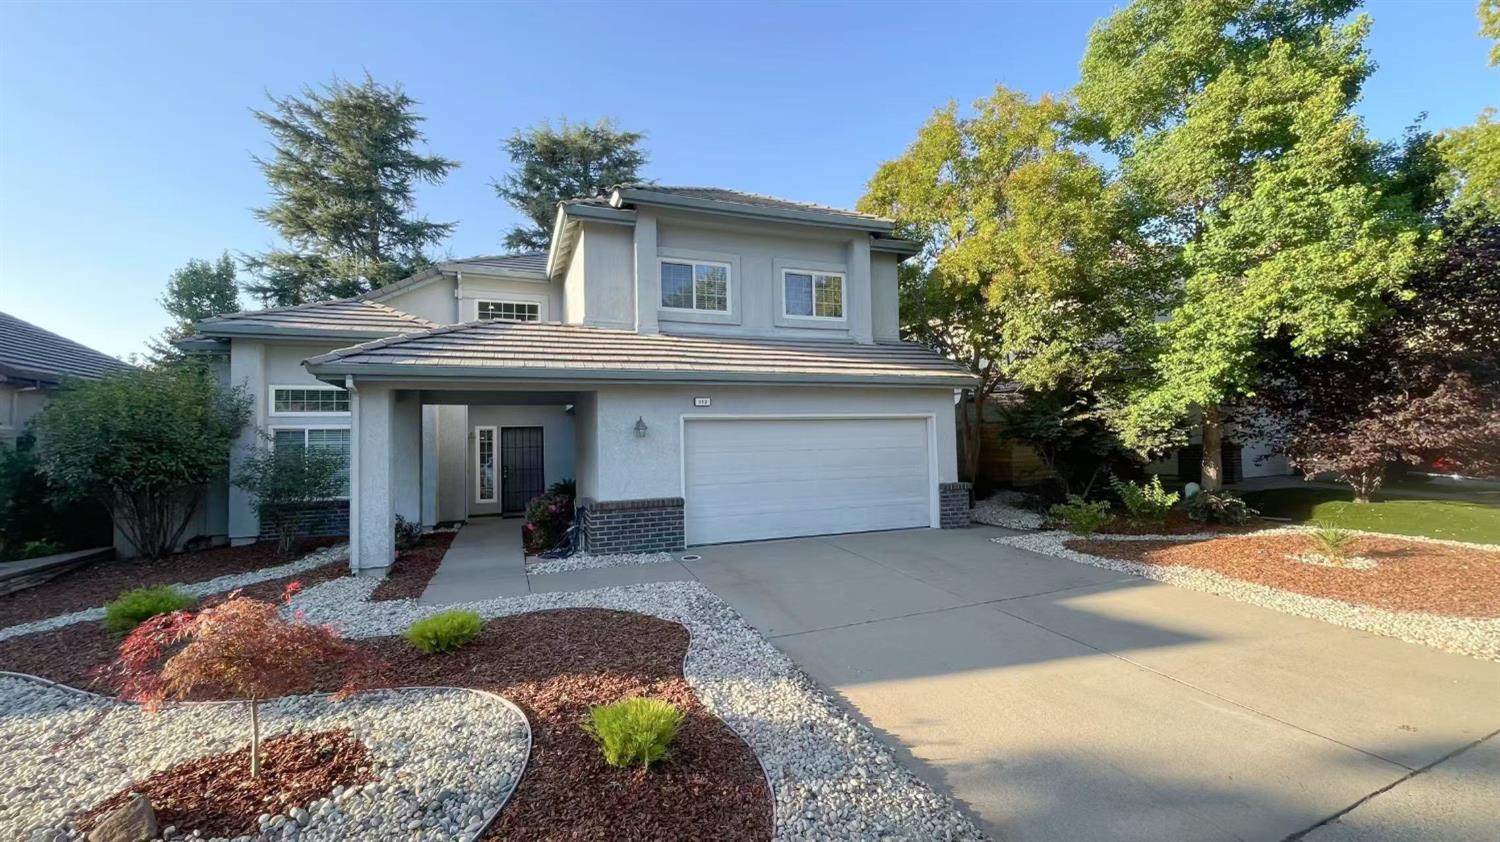
112 Elkins CircleFolsom, CA 95630
Mortgage Calculator
Monthly Payment (Est.)
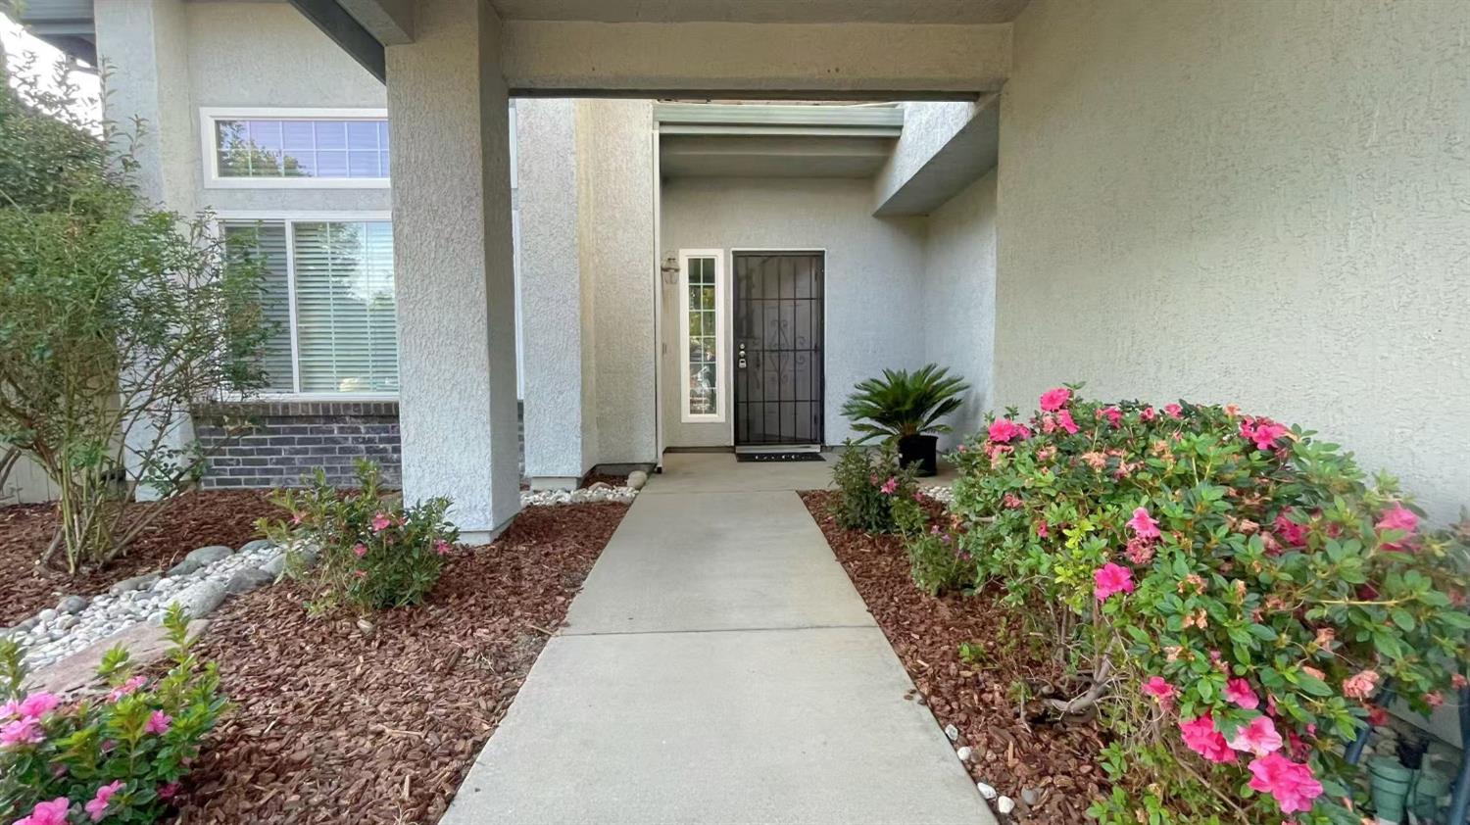
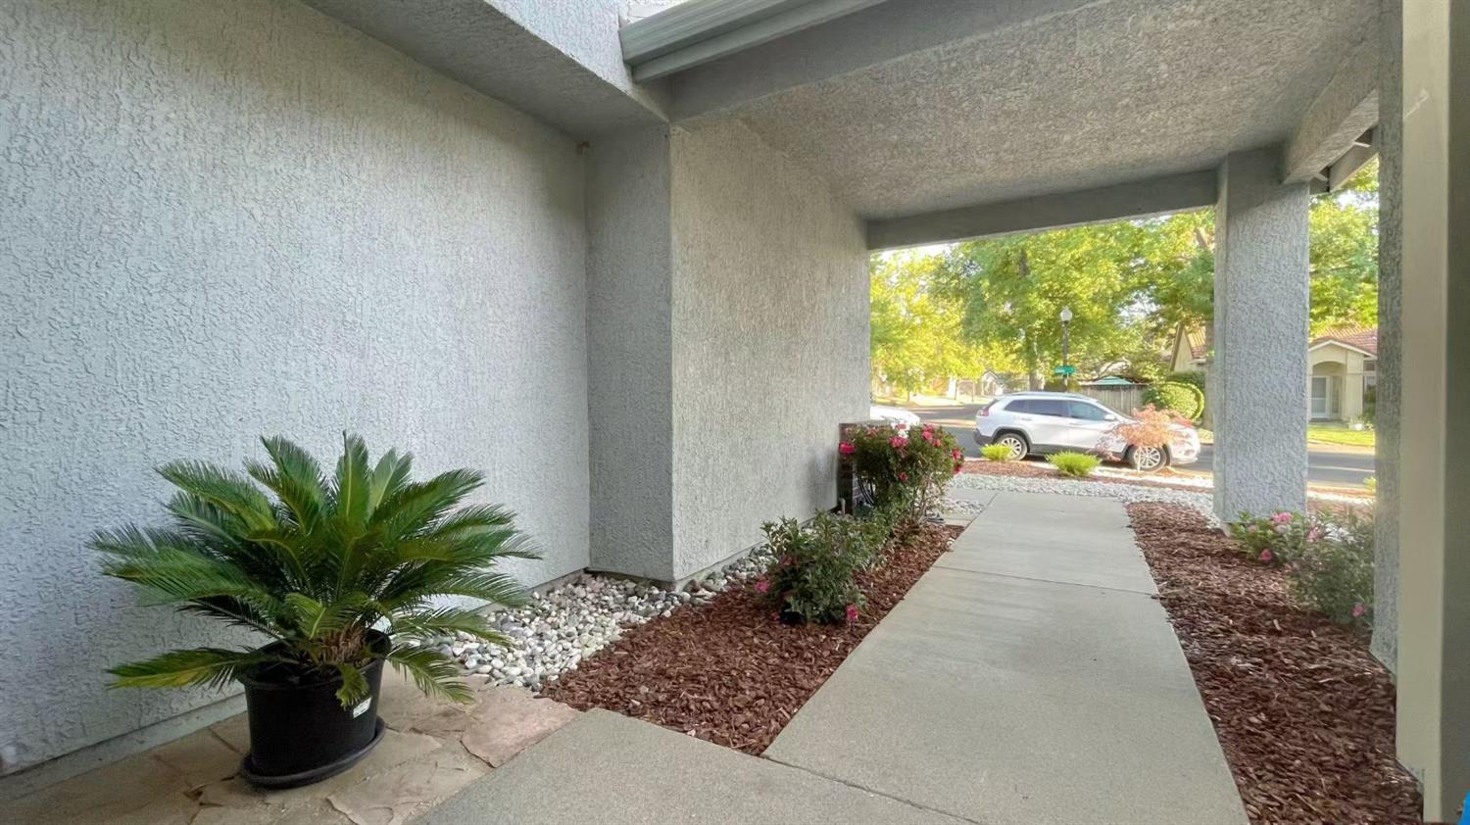
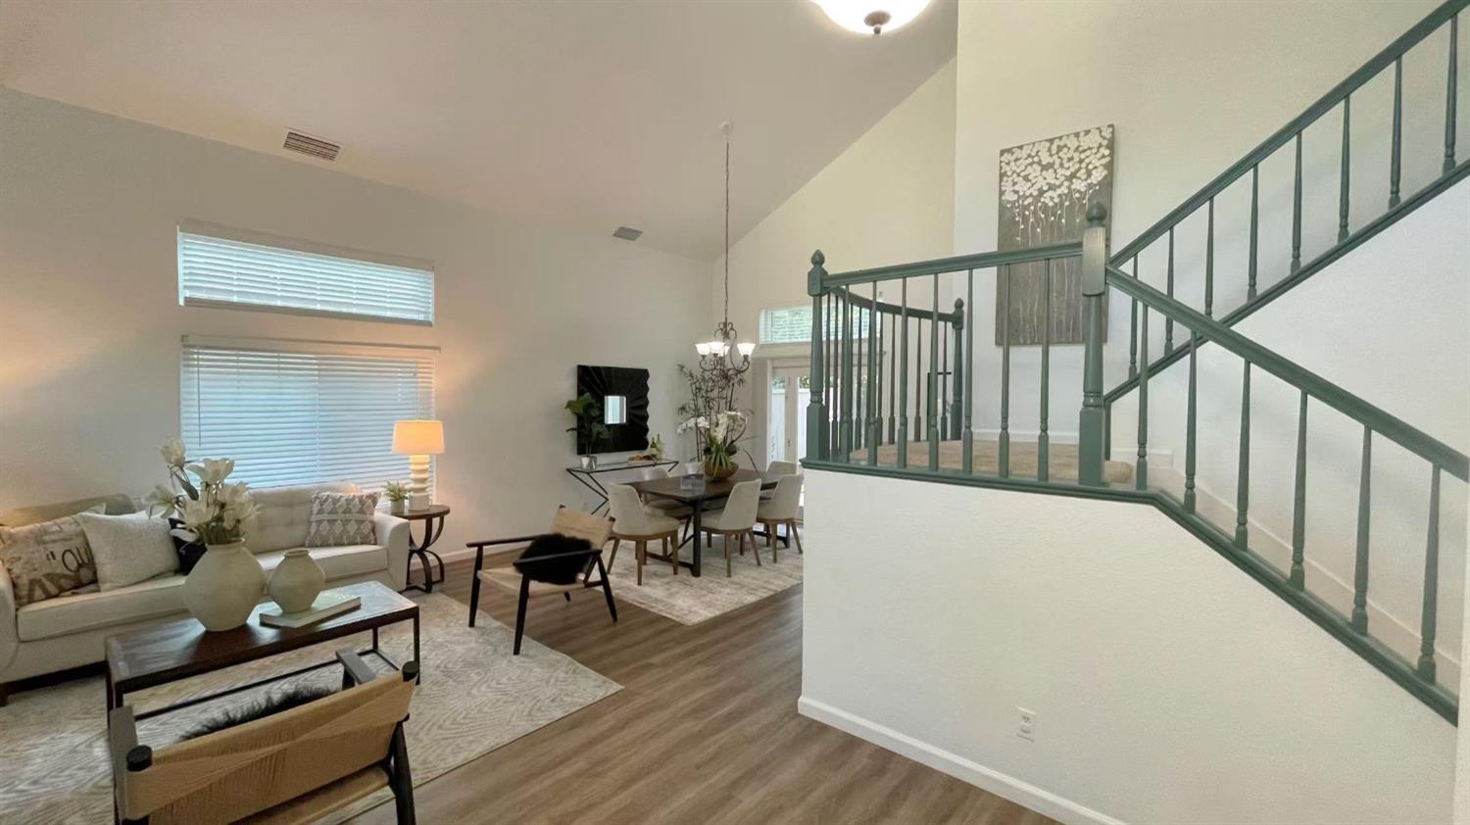
Enter an interest rate to see your estimated monthly payment.Move in ready in Folsom's desirable Natoma Station neighborhood, this refreshed 5-bedroom, 3-bath home offers 2,470 sq. ft. of flexible living space with no HOA. A downstairs bedroom and full bath provide an ideal setup for guests, a home office, or multigenerational living. The remodeled kitchen features granite countertops and brand-new stainless steel appliances, while updated bathrooms, new flooring and carpet give the home a fresh, cohesive feel. Major recent improvements include a new HVAC system, new water heater, rebuilt fencing, and newly landscaped front yard-helping reduce the list of projects for the next owner. Upstairs, the spacious primary suite includes a fireplace and generous walk-in closet. The low-maintenance backyard is shaded by mature trees and offers an easy setting for relaxing or entertaining. Conveniently located near parks, trails, shopping, dining, Historic Folsom, Folsom Premium Outlets, light rail, and Highway 50. Clean, updated, and ready for its next owner.
| 3 days ago | Listing updated with changes from the MLS® | |
| 2 weeks ago | Listing first seen on site |

All measurements and all calculations of the area are approximate. Information provided by Seller/Other sources, not verified by Broker. All interested persons should independently verify the accuracy of information. Provided properties may or may not be listed by the office/agent presenting the information. Data maintained by MetroList® may not reflect all real estate activity in the market. All real estate content on this site is subject to the Federal Fair Housing Act of 1968, as amended, which makes it illegal to advertise any preference, limitation or discrimination because of race, color, religion, sex, handicap, family status or national origin or an intention to make any such preference, limitation or discrimination. Terms of Use
Last checked 2026-10-04 09:56 PM PDT