
6609 Central Park CourtOrangevale, CA 95662
Mortgage Calculator
Monthly Payment (Est.)
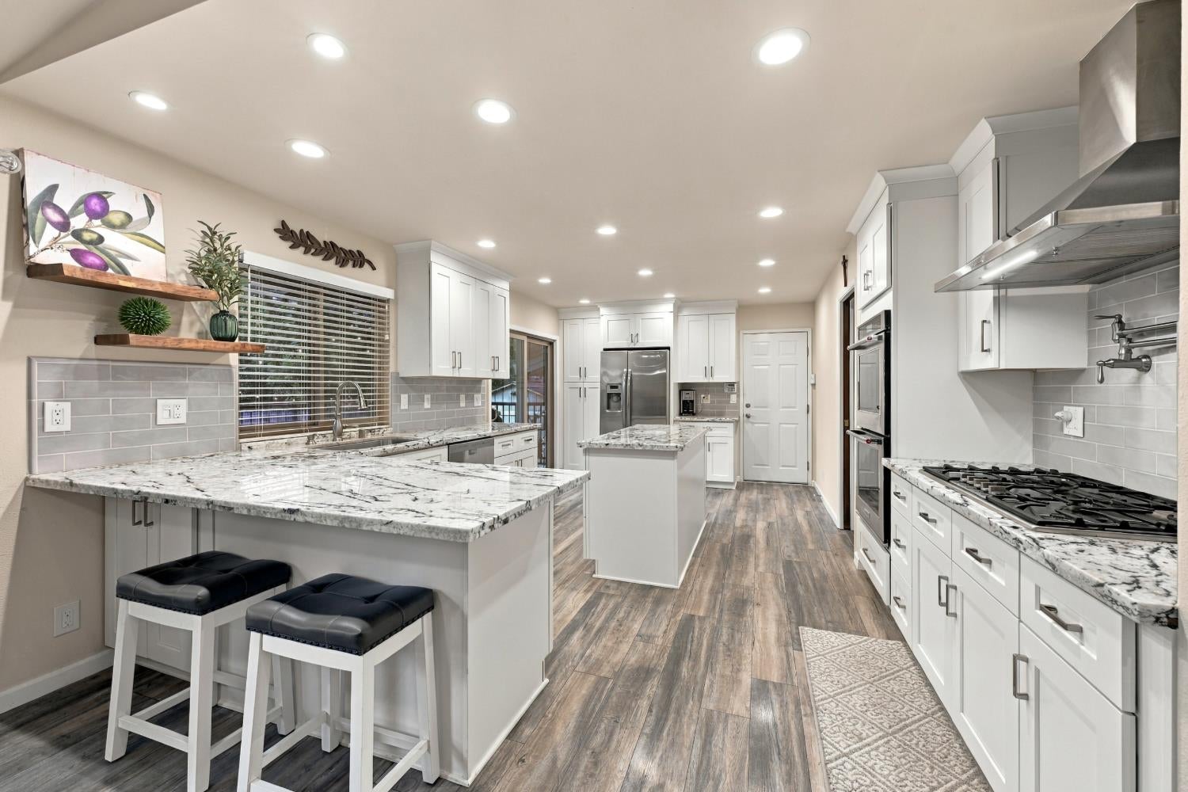
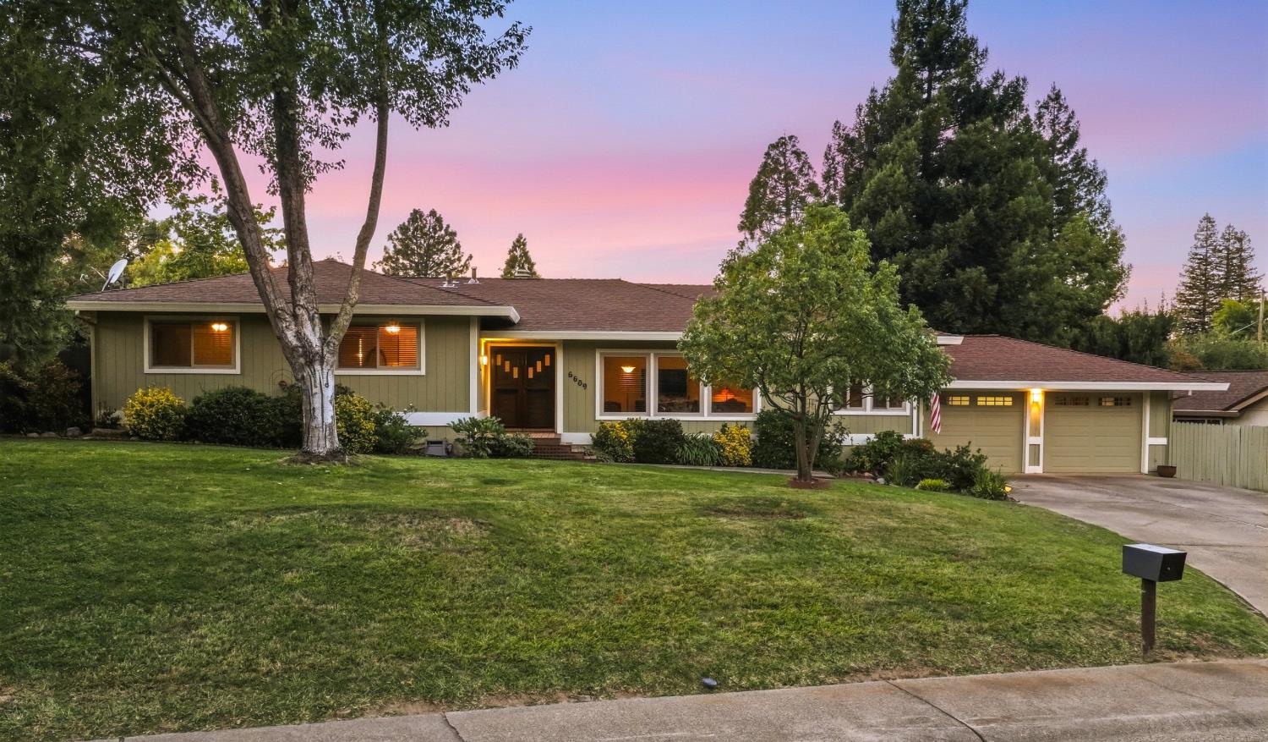
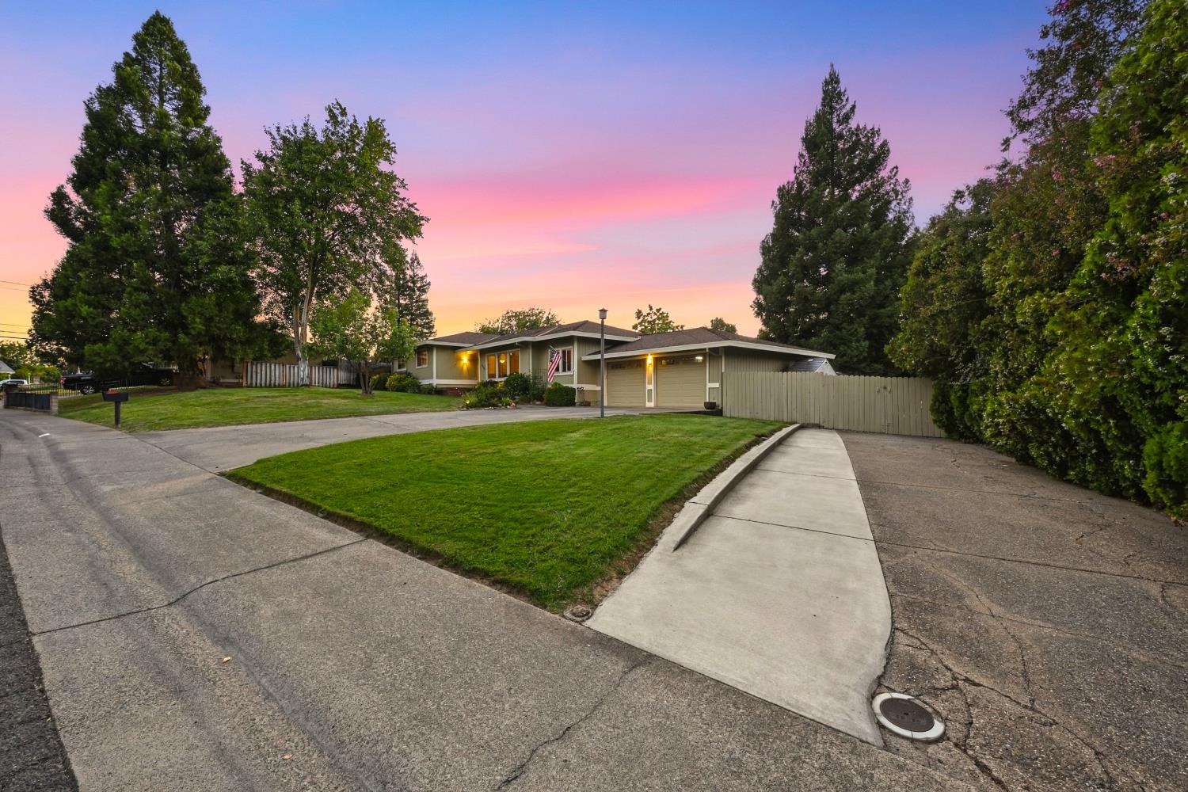
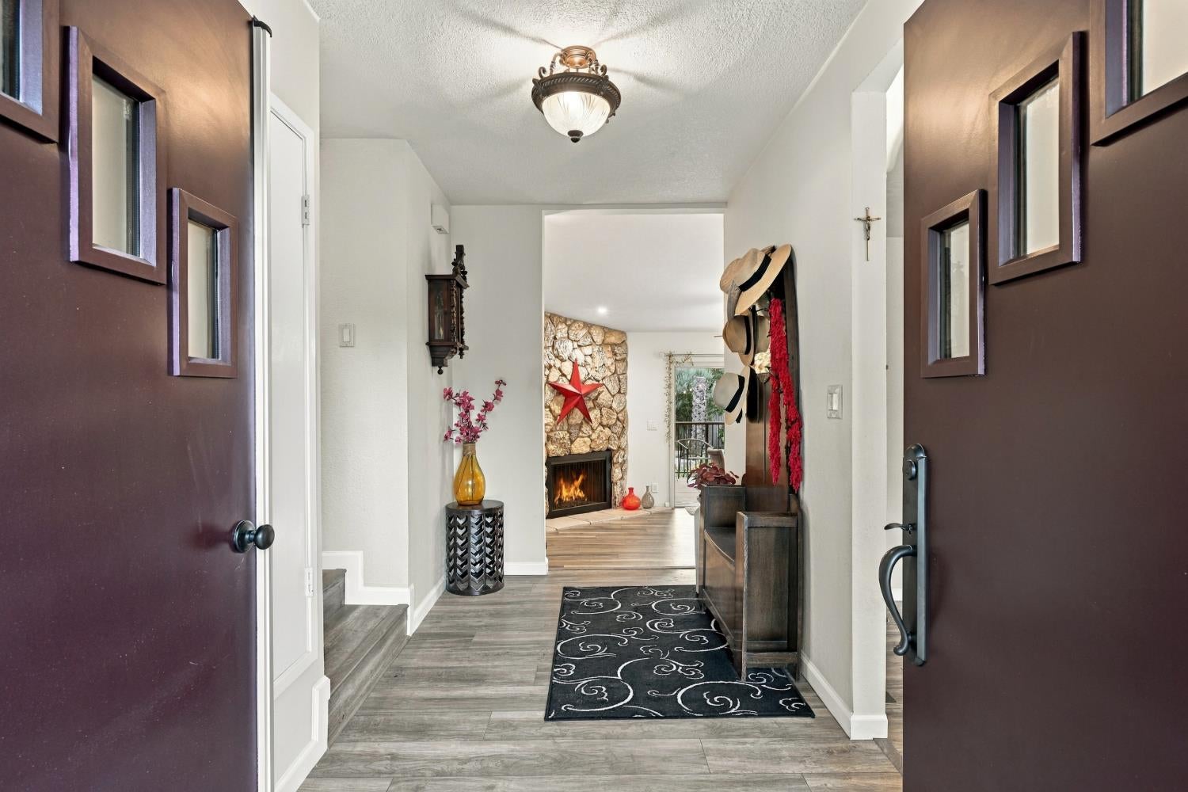
Enter an interest rate to see your estimated monthly payment.Tucked away on a quiet cul-de-sac, this hidden Orangevale gem is part of an intimate enclave of just nine custom homes, where properties rarely come to market. Set on an expansive .39-acre lot, this beautifully updated 2,026-square-foot home features four bedrooms and two baths, offering an exceptional blend of privacy, generous proportions and indoor-outdoor living. At the heart of the home is a remodeled kitchen with crisp white cabinetry, granite countertops, subway tile backsplash and Top of the line stainless steel appliances, including double ovens and a five-burner gas cooktop. A convenient pot filler and oversized island with abundant storage and bar seating complete this impressive gathering space. Stylish plank flooring flows throughout the main living areas, while a wood-burning fireplace with a striking stone faade adds warmth and character. Separate formal living and dining rooms provide additional space for entertaining. The spacious primary suite features two closets and a remodeled bath with an oversized shower. Three additional generously sized bedrooms and an updated secondary bath offer flexibility for family, guests or a home office. Step outside to a backyard made for California living. Majestic trees frame the sparkling pool, expansive lawn and generous side yards. Trex decking and a large, covered patio with ceiling fans create the perfect setting for outdoor dining, entertaining or relaxing, while two roomy storage sheds add everyday functionality. An oversized two-car garage, substantial driveway with parking for several vehicles and side-yard space with room for trailer or boat parking add to the home's versatility. With no HOA and no Mello-Roos, this is a rare opportunity to own in a special neighborhood where homes seldom become available.
| a week ago | Listing updated with changes from the MLS® | |
| a week ago | Status changed to Pending | |
| 3 weeks ago | Listing first seen on site |

All measurements and all calculations of the area are approximate. Information provided by Seller/Other sources, not verified by Broker. All interested persons should independently verify the accuracy of information. Provided properties may or may not be listed by the office/agent presenting the information. Data maintained by MetroList® may not reflect all real estate activity in the market. All real estate content on this site is subject to the Federal Fair Housing Act of 1968, as amended, which makes it illegal to advertise any preference, limitation or discrimination because of race, color, religion, sex, handicap, family status or national origin or an intention to make any such preference, limitation or discrimination. Terms of Use
Last checked 2026-10-05 01:09 AM PDT