Save
Ask
Tour
Hide
Share
$1,695,000
17 Days On Site

220 Asuncion Court
El Dorado Hills, CA 95762

For Sale|Single Family Residence|Active
5
Beds
5
Total Baths
4
Full Baths
1
Partial Bath
4,738
SqFt
$358
/SqFt
2004
Built
Subdivision:
Francisco Oaks
County:
El Dorado
220 Asuncion Court220 Asuncion Court220 Asuncion Court220 Asuncion Court
Save
Ask
Tour
Hide
Share

Mortgage Calculator

Monthly Payment (Est.)

Enter an interest rate to see your estimated monthly payment.
Calculator powered by Showcase IDX, a Constellation1 Company. Copyright ©2026 Information is deemed reliable but not guaranteed.

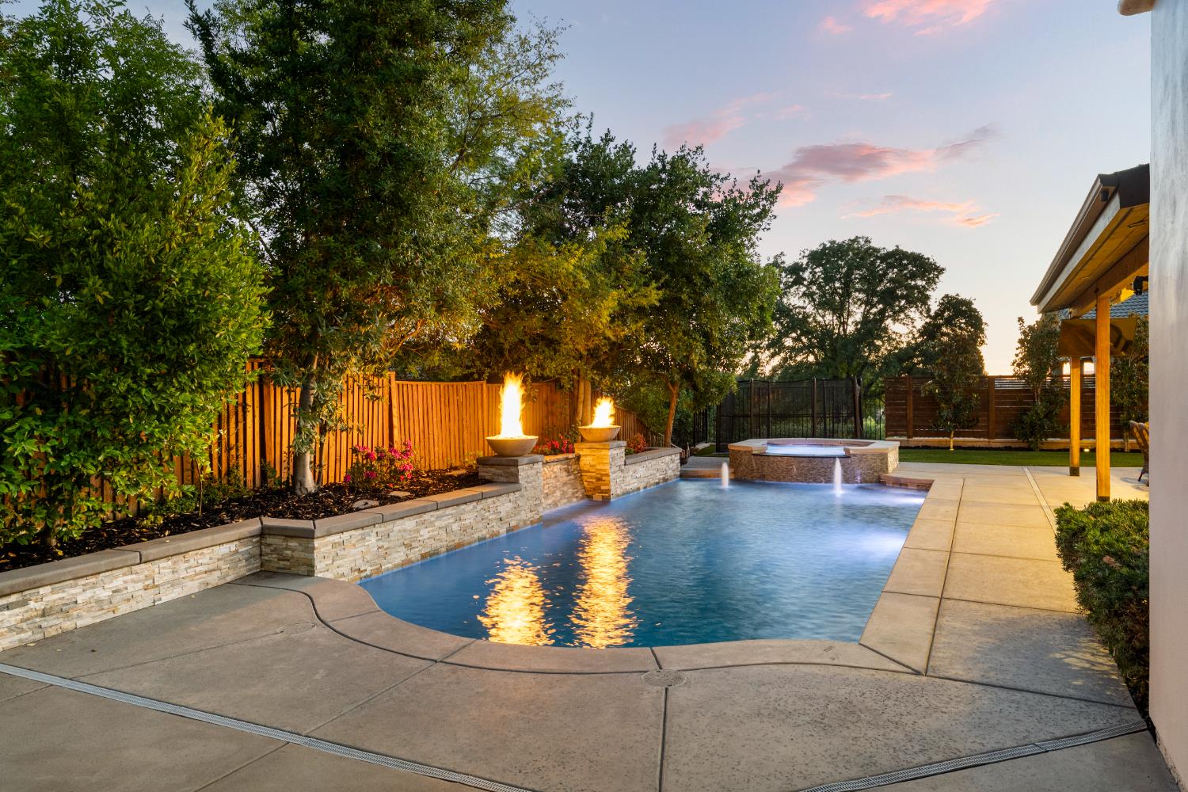
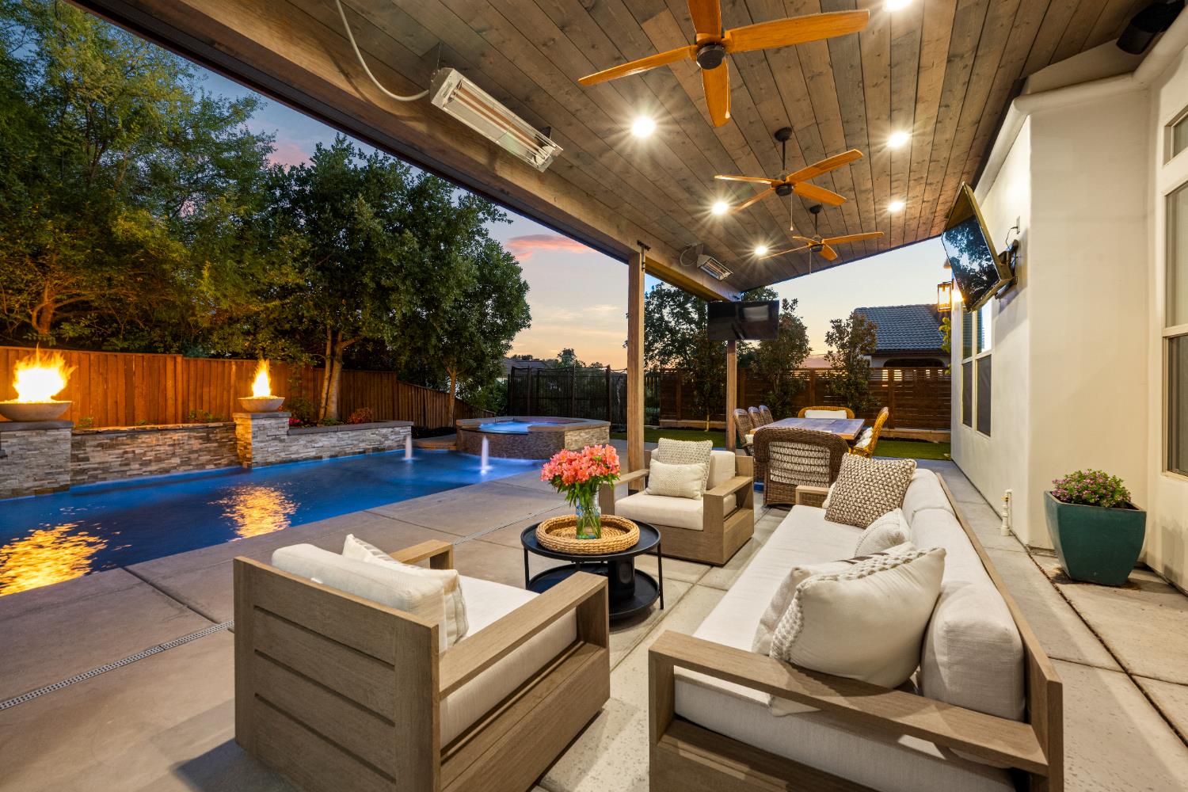
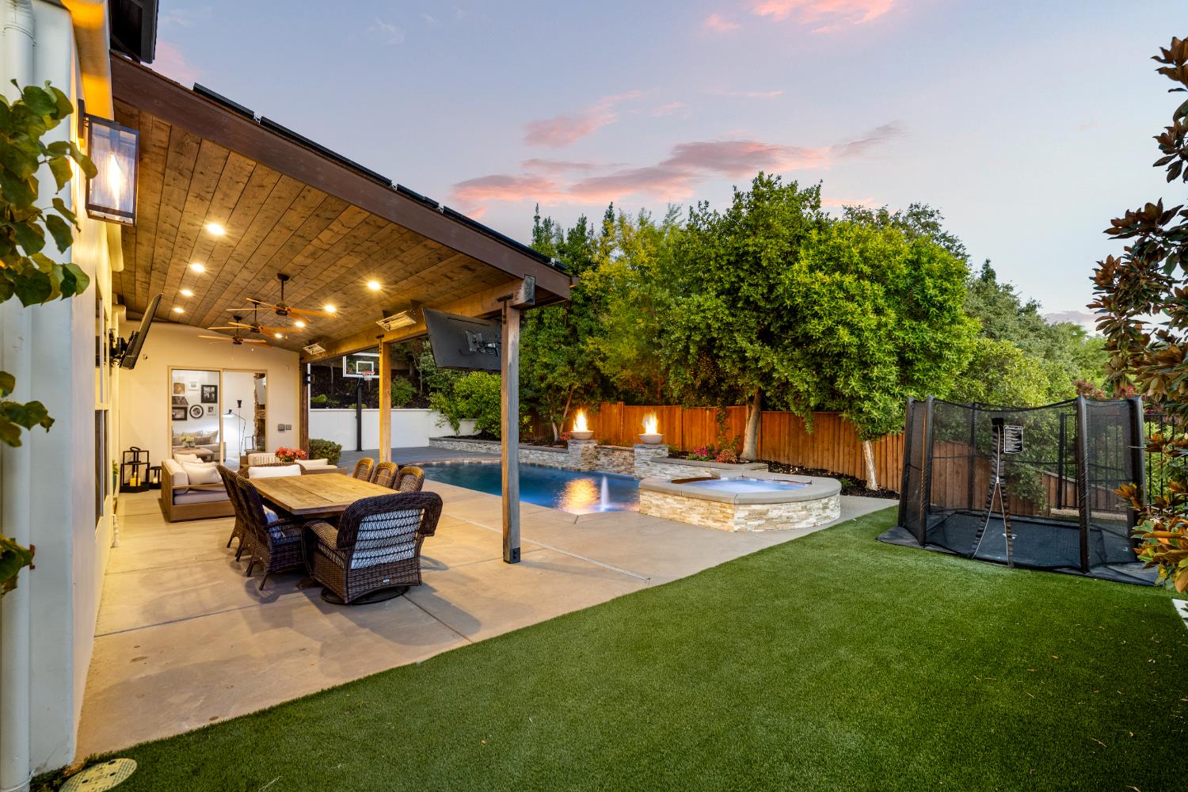
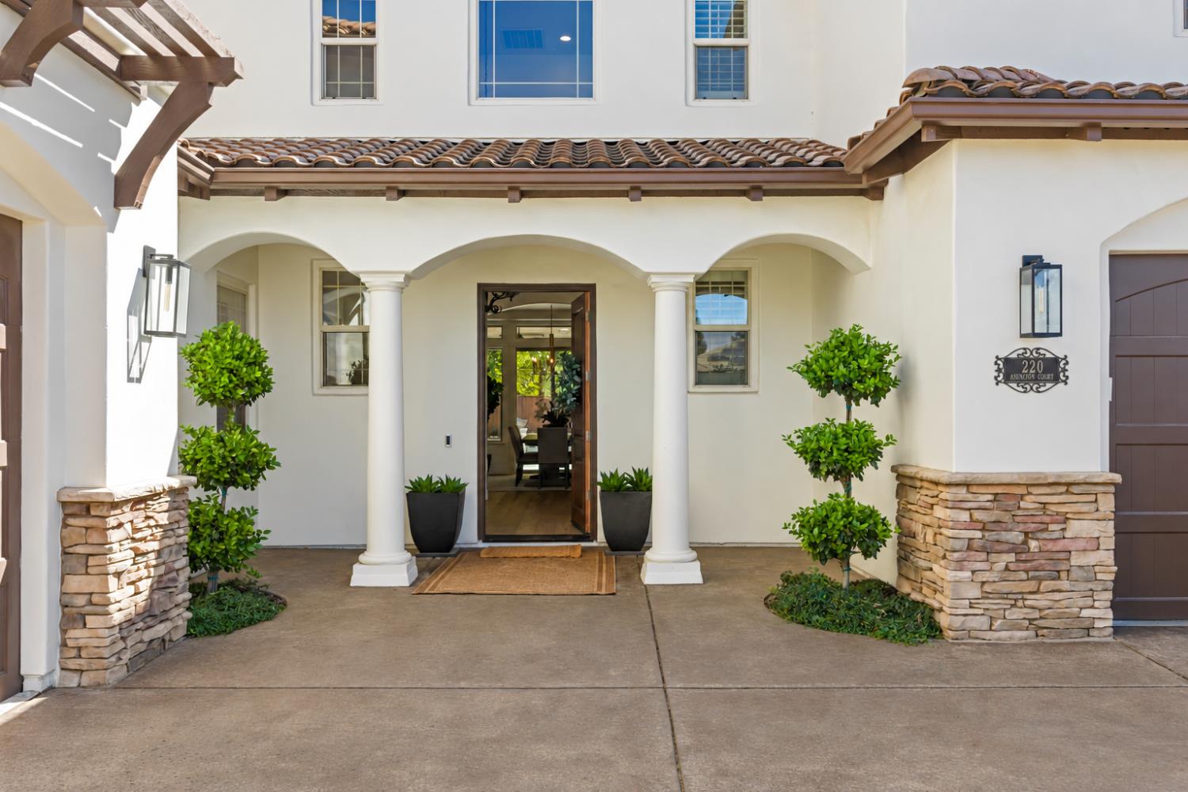
Beautifully remodeled from top to bottom and tucked at the end of a cul-de-sac, this 4,738-square-foot home combines beautiful design, exceptional entertaining spaces, and a private resort-style backyard in one of El Dorado Hills' most desirable gated custom home communities. White oak hardwood floors, a sweeping staircase, designer features, and an open, airy layout set the tone from the moment you enter. The kitchen is designed for gathering with high-end appliances, a six-burner range with griddle, built-in refrigerator, custom cabinetry, and an oversized island. It opens to the family room with a stone fireplace and walls of windows overlooking the backyard. A nearby beverage station and formal living and dining spaces make entertaining effortless. A downstairs bedroom and full bath offer flexibility for guests or an office. Upstairs, the spacious primary suite features a fireplace, sitting area, generous bath, and two walk-in closets. The oversized flex room above the garage offers built-in cabinetry, lake views, and plenty of space for movies, games, workouts, or all three. Outside, a solar-heated saltwater pool, spa, fountains, and fire bowls anchor the private backyard with mature landscaping and sunset views. A covered patio with fans and heaters extends the outdoor living season. Owned solar, low-maintenance grounds, and a three-car garage with new epoxy floors and built-in cabinets add to the ease of living here. Enjoy no Mello-Roos and HOA dues of just $118 per month. Follow the neighborhood trail to the lake, walk up the street for coffee, connect to the tree-lined bike trail, or reach the Folsom Lake boat launch in minutes. Previously purchased as a primary residence, this is not a flip. A change in the sellers' plans brings this special home up for sale just one year later. Ask about a potential financing opportunity for qualified buyers. This is the Francisco Oaks lifestyle, ready from day one.

Save
Ask
Tour
Hide
Share
Listing Snapshot
Price 
$1,695,000
Days On Site 
17 Days
Bedrooms 
5
Inside Area (SqFt) 
4,738 sqft
Total Baths 
5
Full Baths 
4
Partial Baths 
1
Lot Size 
0.31 Acres
Year Built 
2004
MLS® Number 
226115669
Status 
Active
Property Tax 
N/A
HOA/Condo/Coop Fees 
$118 monthly
Sq Ft Source 
N/A
Friends & Family
Recent Activity
3 days agoListing updated with changes from the MLS®
2 weeks agoListing first seen on site
General Features
Acres 
0.31
Additional Property Use 
Residential
Attached Garage 
Yes
Cross Street 
Cambria
Direction Faces 
North
Foundation 
Slab
Garage 
Yes
Garage Spaces 
3
Green Energy Efficient 
AppliancesRoofWater Heater
Levels 
Two
Parking 
PavedAttachedGarage Door OpenerGarage Faces FrontInside Entrance
Pets 
Yes
Property Condition 
Updated/Remodeled
Property Sub Type 
Single Family Residence
Sewer 
Public Sewer
Utilities 
Natural Gas AvailableCable ConnectedUnderground UtilitiesNatural Gas ConnectedElectricity Available
Water Source 
Public
Zoning 
R1
Interior Features
Appliances 
WasherDryerFree-Standing Gas RangeBuilt-In FreezerBuilt-In Gas OvenBuilt-In Gas RangeGas Water HeaterBuilt-In RefrigeratorIce MakerDishwasherDisposalMicrowaveENERGY STAR Qualified AppliancesWine RefrigeratorRange Hood
Cooling 
Ceiling Fan(s)Multi UnitsCentral AirZoned
Electric 
220 Volts in Kitchen220 Volts in Laundry
Fireplace 
Yes
Fireplace Features 
Living RoomRaised HearthStoneGas Log
Fireplaces 
2
Flooring 
CarpetConcreteTileWoodParquet
Heating 
Natural GasCentralFireplace InsertFireplace(s)
Interior 
Cathedral Ceiling(s)Walk-In Closet(s)Wet BarStorageKitchen IslandStone CountersDouble Vanity
Laundry Features 
Laundry RoomSinkGas Dryer HookupMain Level
Spa 
Yes
Window Features 
Window CoveringsDouble Pane Windows
Save
Ask
Tour
Hide
Share
Exterior Features
Construction Details 
StoneStucco
Exterior 
Fire Pit
Fencing 
Back YardWoodFenced
Lot Features 
LevelCul-De-SacPrivateSlopedWoodedGreenbeltSprinklers In FrontSprinklers In RearLandscaped
Patio And Porch 
CoveredFront PorchRear PorchPatio
Pool Features 
HeatedGunitePool SweepPool/Spa ComboFencedSalt WaterGas HeatSolar HeatBlack BottomPrivate
Private Pool 
Yes
Roof 
Spanish TileTile
Spa 
Yes
Spa Features 
PrivateIn Ground
View 
Trees/WoodsCityForestHills
Waterview 
Trees/WoodsCityForestHills
Windows/Doors 
Window CoveringsDouble Pane Windows
Community Features
Accessibility Features 
Therapeutic Whirlpool
Association Fee 
$118.0
Association Fee Frequency 
Monthly
Community Features 
Gated
MLS Area 
12602
School District 
El Dorado
Financing Terms Available 
CashConventionalFHASubmitVA Loan
Roads 
Asphalt
Schools
School District
El Dorado
Elementary School
Unknown
Middle School
Unknown
High School
Unknown
Listing courtesy of CK Real Estate Services


All measurements and all calculations of the area are approximate. Information provided by Seller/Other sources, not verified by Broker. All interested persons should independently verify the accuracy of information. Provided properties may or may not be listed by the office/agent presenting the information. Data maintained by MetroList® may not reflect all real estate activity in the market. All real estate content on this site is subject to the Federal Fair Housing Act of 1968, as amended, which makes it illegal to advertise any preference, limitation or discrimination because of race, color, religion, sex, handicap, family status or national origin or an intention to make any such preference, limitation or discrimination. Terms of Use
Last checked 2026-10-04 12:45 AM PDT

Neighborhood & Commute
Source: Walkscore
Save
Ask
Tour
Hide
Share