
150 Greenfield AvenueAuburn, CA 95603
Mortgage Calculator
Monthly Payment (Est.)
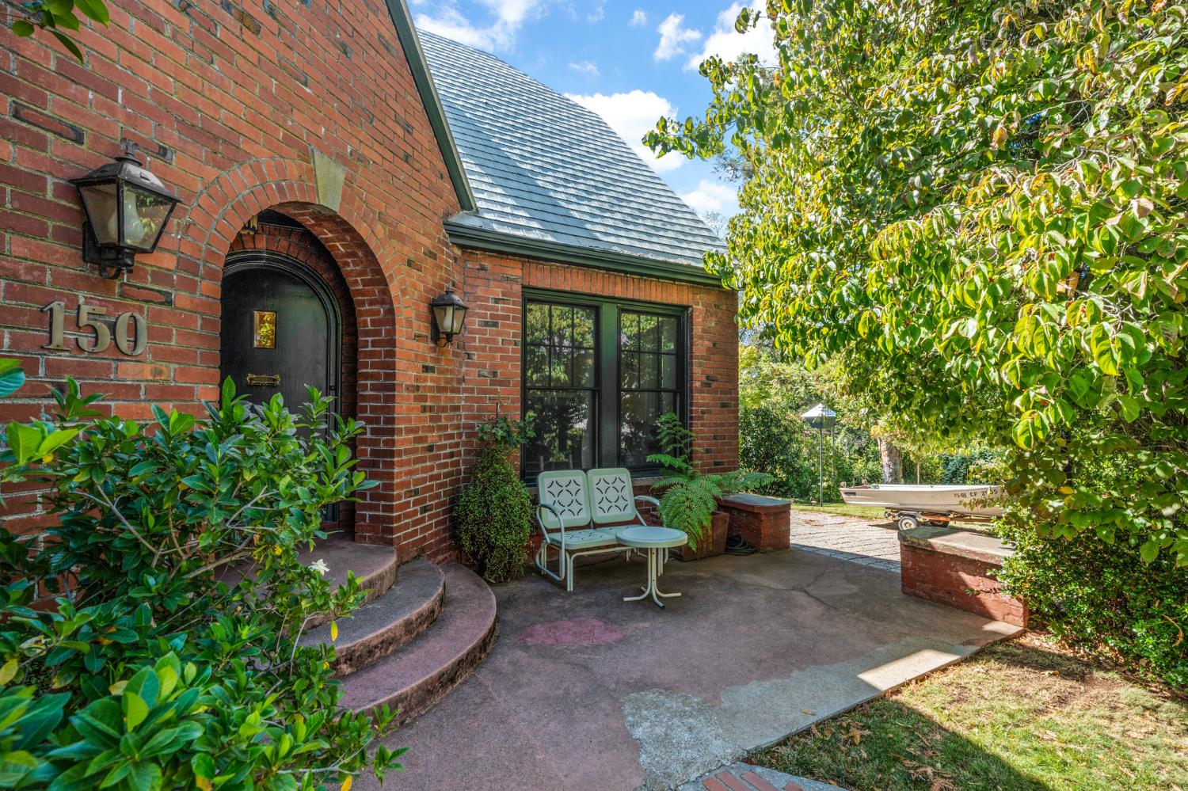
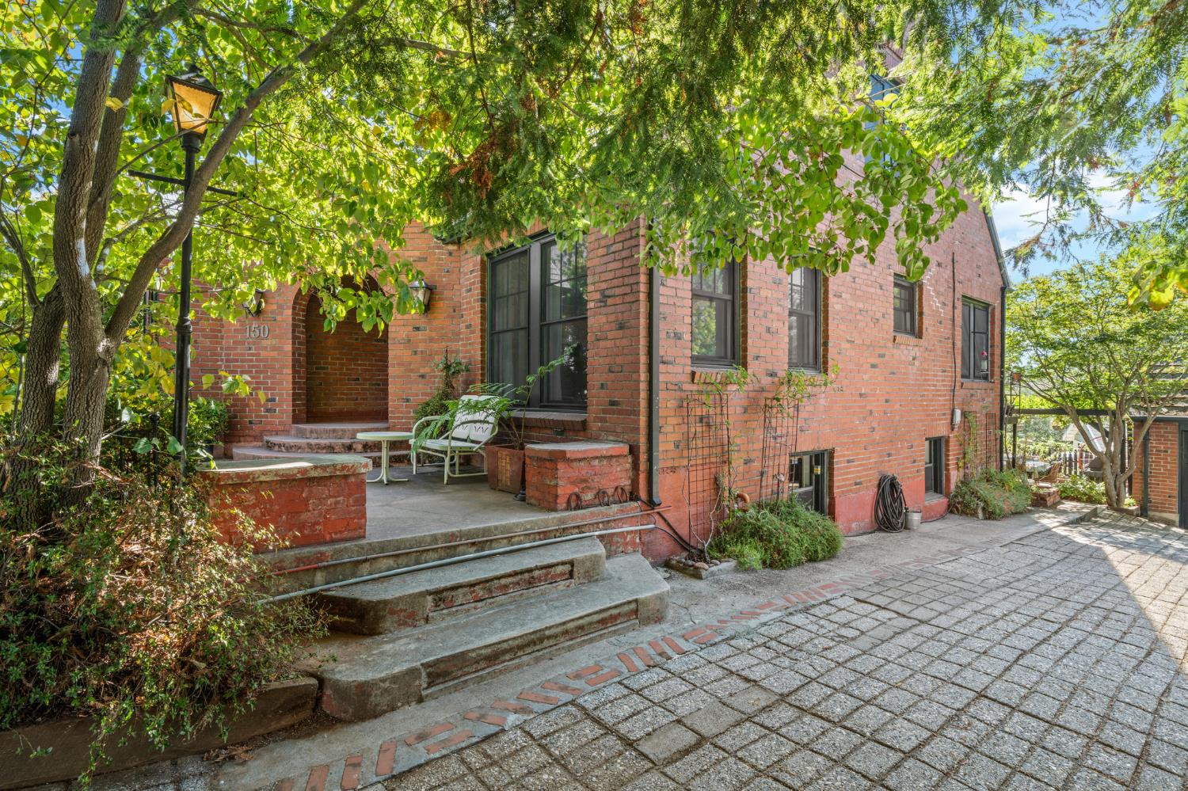
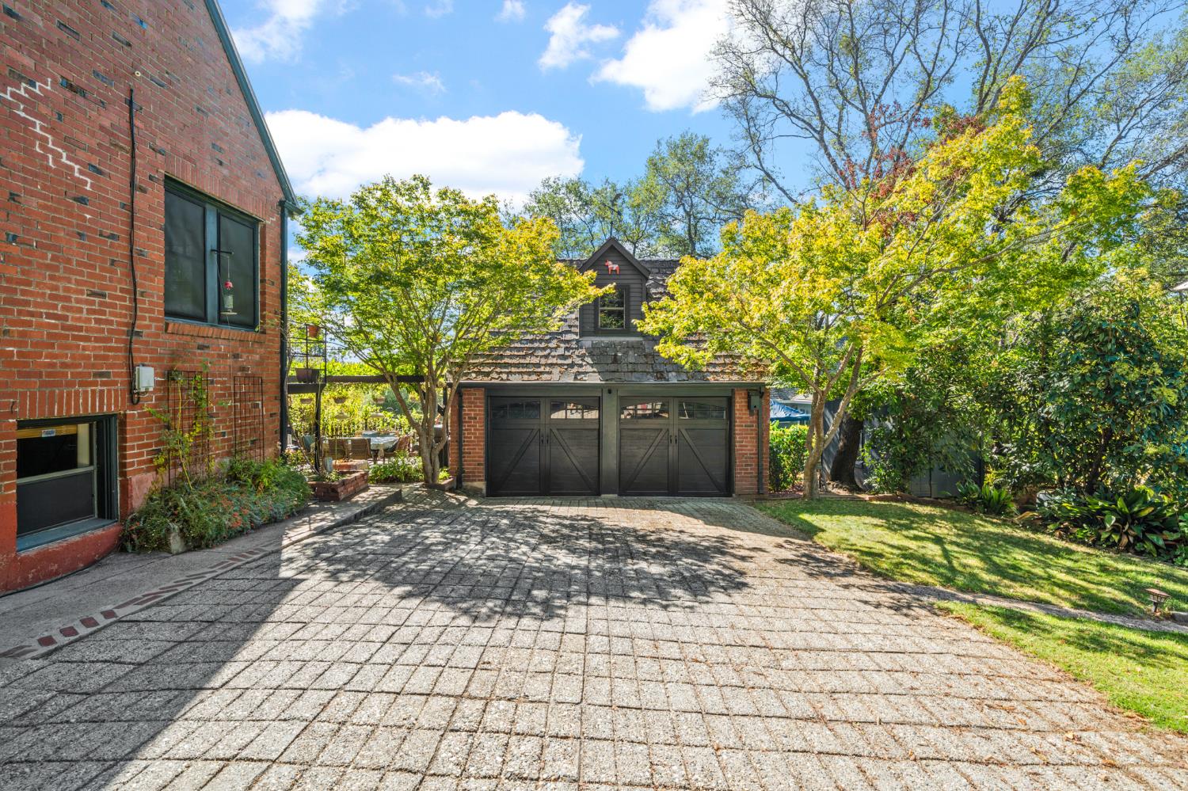
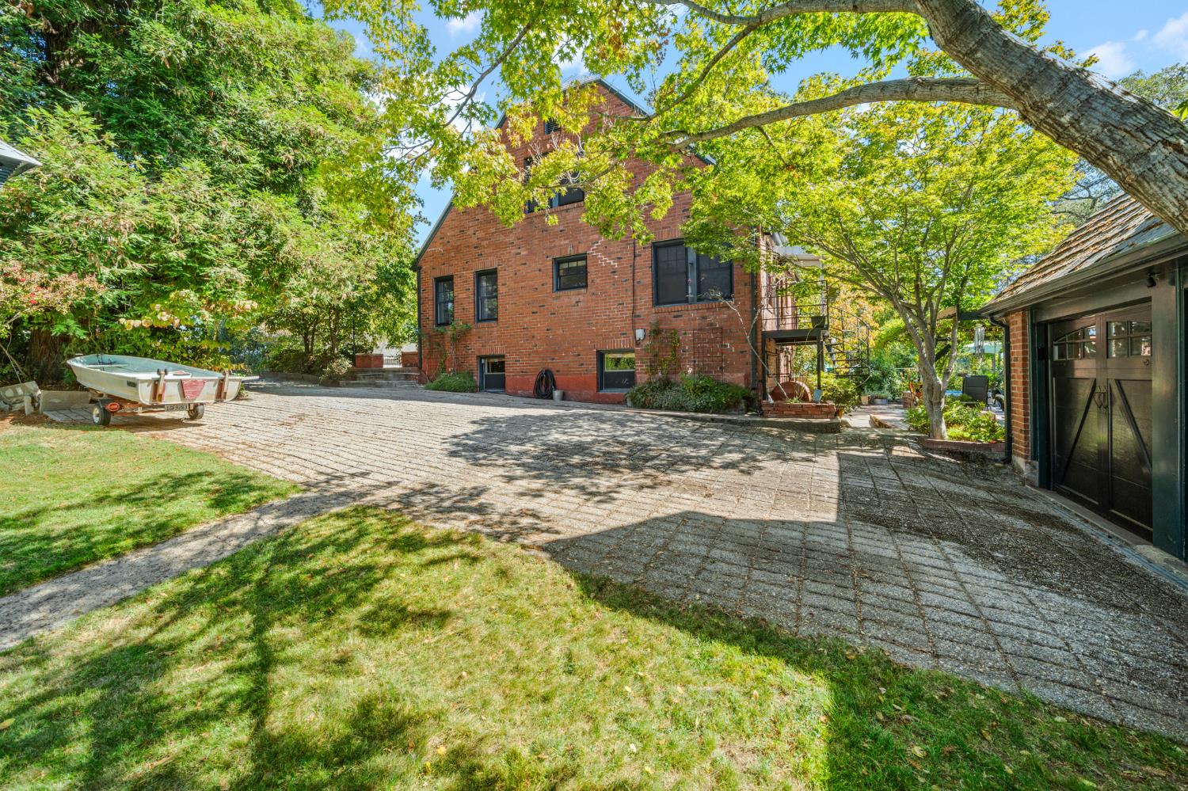
Enter an interest rate to see your estimated monthly payment.Set in one of Auburn's most sought-after canyon-close neighborhoods, this iconic 1944 brick Tudor was the first home built on Greenfield Avenue and still claims the largest parcel on the street at .39 acres! Walkable to downtown, it's a short stroll to the Stagecoach Trailhead, where you can access the American River Confluence. Decades of thoughtful improvements have added real comfort without compromising any of its integrity and character. A grand arched window anchors the living room, framing one of the more than thirty mature Dogwood trees that put on a show each spring. Hardwood and fir floors run throughout the main living areas & rest beneath the kitchen Marmoleum. The bright and cheerful kitchen features granite counters, a Kucht range, Fisher & Paykel refrigerator, and a sunny dining nook. An adjoining dining room draws its light from two walls of windows. The living room fireplace is upgraded with a remote-control enameled cast iron gas stove and has access to the secluded Trex porch that looks out over the tree canopy to peek views of the canyon ridgelines and snowcaps. The main bath is a quiet indulgence: deep soaking tub, tile floors and shower, and an antique farm sink. Two bedrooms sit on the main floor with two more upstairs, one with a walk-in closet & the other currently set up as a media room with three large closets of its own. This home has ample closet storage! Dual-pane casement windows throughout are styled to match the era as are other touches you'll love. The lower level, reached from the kitchen or the backyard is where you'll find your laundry area in this clean & large light-filled basement space for crafting, playing or storing! Here you'll also find access to two permitted rooms with closets & a full bathroom. Detached insulated two-car garage has a workbench and overhead storage. Then there's the genuinely magical yard! A brick patio under a wisteria-covered pergola sits beside a working waterwheel & a stock tank pool. Enjoy meandering paths to multiple sitting areas, fenced veggie garden, orchard, large tool shed & a terrific swing! Trees include: citrus, fig, pomegranate, peach, cherry, olive & walnut. Systems have had the same attention: multi-unit HVAC, whole-house fan, natural gas, tankless water heater, copper supply lines, new main water service, automated irrigation system. Plenty of onsite parking! Aluminum shingle metal roof. FireWise community. Will you be the 3rd owner of this stunning property?!
| a week ago | Listing updated with changes from the MLS® | |
| a week ago | Status changed to Active Under Contract | |
| 2 weeks ago | Listing first seen on site |

All measurements and all calculations of the area are approximate. Information provided by Seller/Other sources, not verified by Broker. All interested persons should independently verify the accuracy of information. Provided properties may or may not be listed by the office/agent presenting the information. Data maintained by MetroList® may not reflect all real estate activity in the market. All real estate content on this site is subject to the Federal Fair Housing Act of 1968, as amended, which makes it illegal to advertise any preference, limitation or discrimination because of race, color, religion, sex, handicap, family status or national origin or an intention to make any such preference, limitation or discrimination. Terms of Use
Last checked 2026-10-04 12:45 AM PDT