
13400 Combie RoadAuburn, CA 95602
Mortgage Calculator
Monthly Payment (Est.)
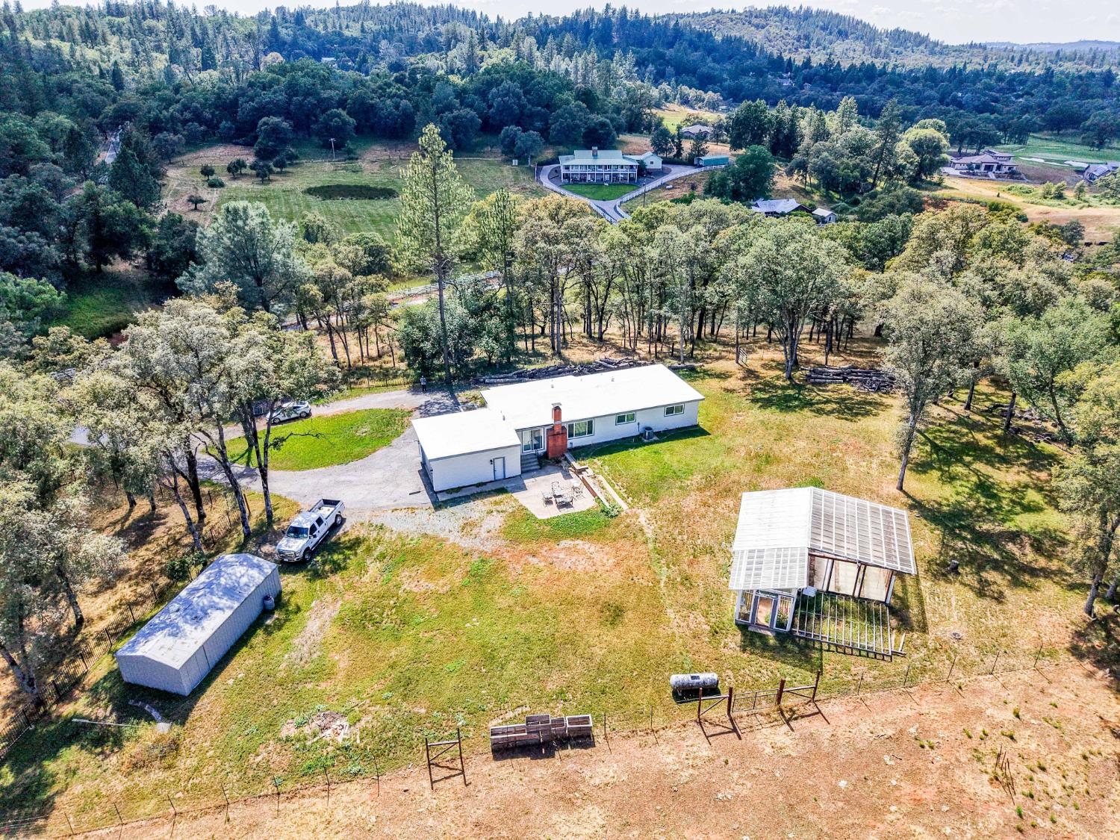
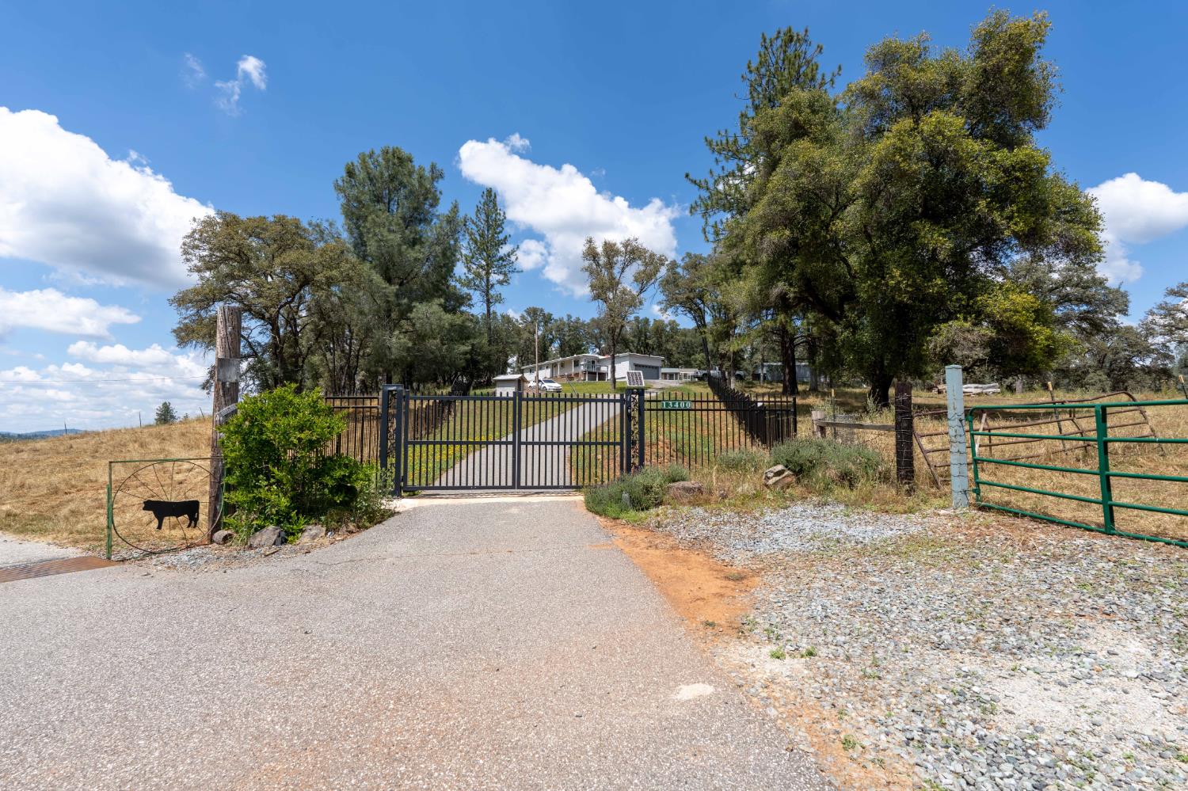
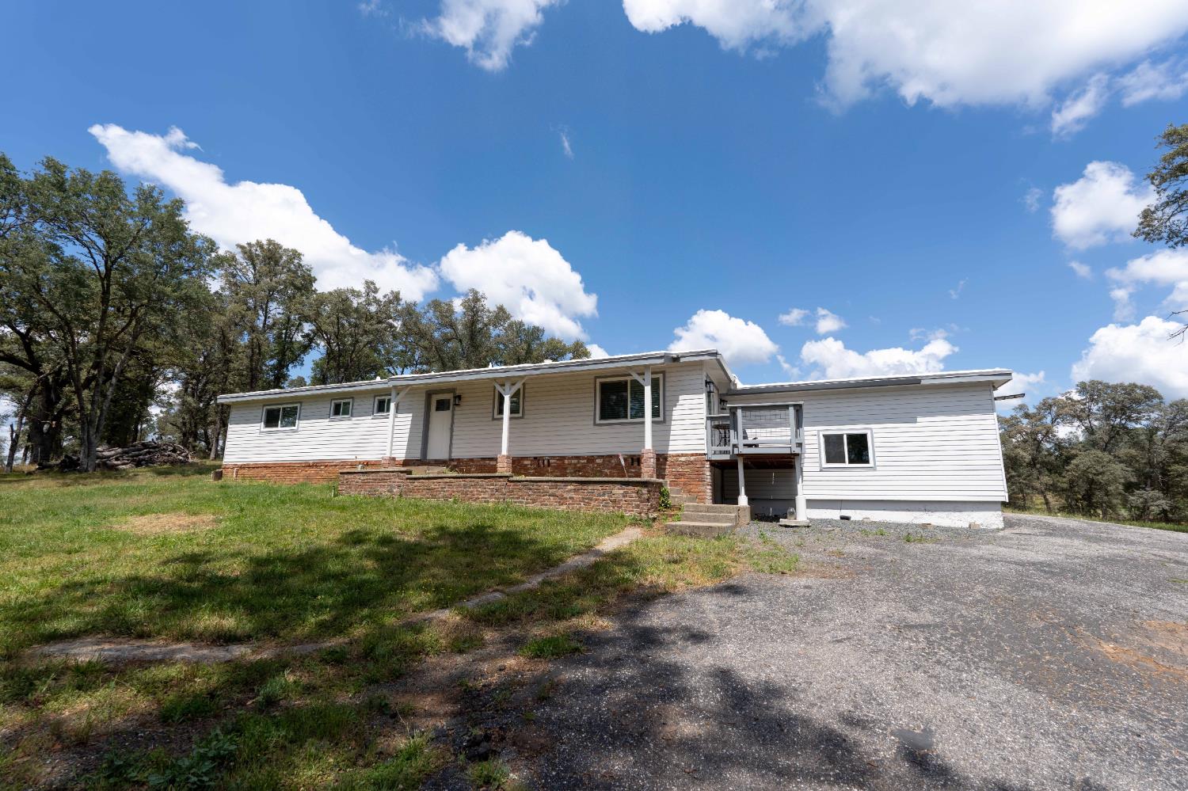
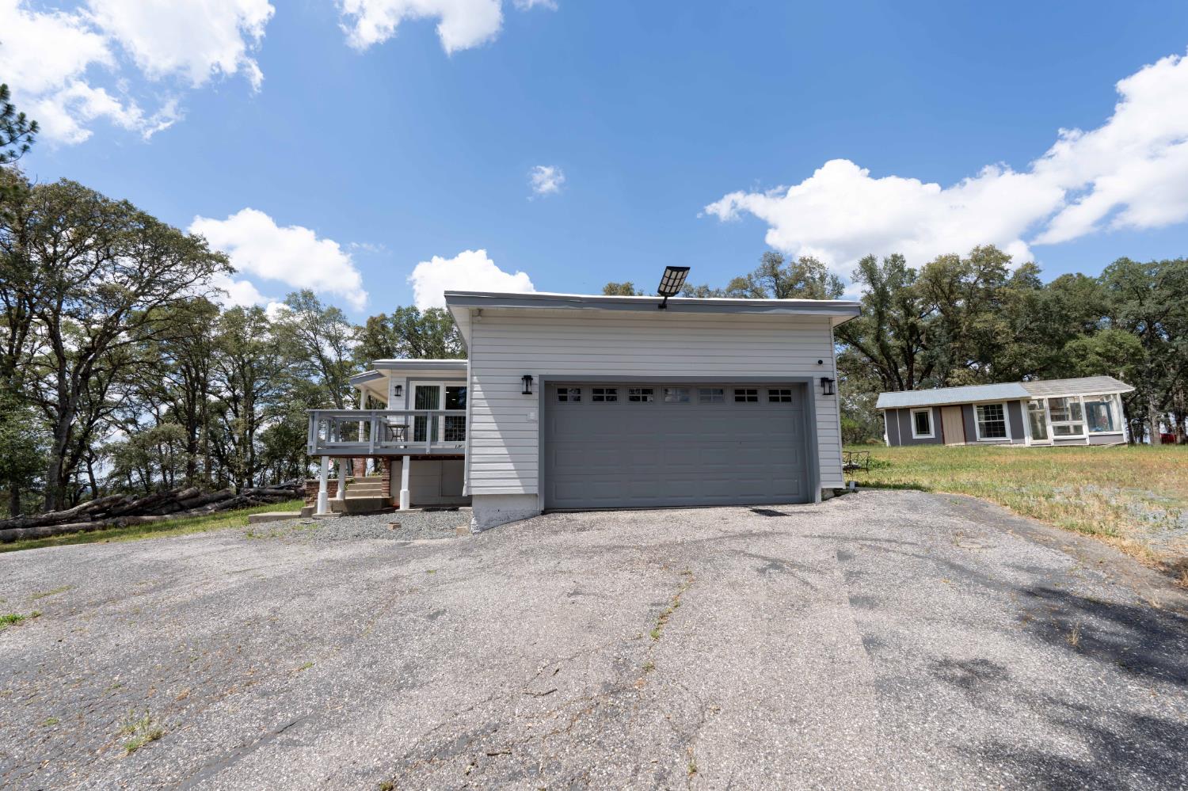
Enter an interest rate to see your estimated monthly payment.Welcome to 13400 Combie Rd,situated on approximately 5.13 fully fenced acres adjacent to DarkHorse Golf Club, this single-story 3-bedroom, 2-bath home offers privacy, usable land, and plenty of room to enjoy the outdoors. The home has been refreshed inside and out with new exterior and interior paint, upgraded dual-pane windows, and updated light fixtures throughout. Inside, the inviting open layout features laminate and tile flooring, a wood-burning fireplace in the living room, and plenty of natural light. The kitchen has also been updated with all new white cabinetry, new appliances, quartz countertops, a gas range, and generous workspace, creating a clean and modern feel of the home. Both bathrooms have been updated with new vanities and shower stalls. Step outside to a outdoor patio overlooking the surrounding acreage, offering a great setting for relaxing, entertaining, or enjoying Auburn's peaceful foothill atmosphere. The property also features an automatic front gate with a private entrance, a 2-car garage, and a 220V EV charger. The expansive acreage provides flexibility for second home, recreation, animals, gardening, or simply enjoying the privacy and open space. The property is served by Nevada Irrigation District water, along with septic and propane, and is conveniently located near the Bear River for additional outdoor recreation. It also has convenient access to Highway 49.
| 2 weeks ago | Listing updated with changes from the MLS® | |
| 3 weeks ago | Listing first seen on site |

All measurements and all calculations of the area are approximate. Information provided by Seller/Other sources, not verified by Broker. All interested persons should independently verify the accuracy of information. Provided properties may or may not be listed by the office/agent presenting the information. Data maintained by MetroList® may not reflect all real estate activity in the market. All real estate content on this site is subject to the Federal Fair Housing Act of 1968, as amended, which makes it illegal to advertise any preference, limitation or discrimination because of race, color, religion, sex, handicap, family status or national origin or an intention to make any such preference, limitation or discrimination. Terms of Use
Last checked 2026-10-04 12:40 AM PDT