Save
Ask
Tour
Hide
Share
$2,775,000
2 Days On Site

15080 Grand Knoll Drive
Meadow Vista, CA 95722

For Sale|Single Family Residence|Active
4
Beds
6
Total Baths
4
Full Baths
2
Partial Baths
6,825
SqFt
$407
/SqFt
2005
Built
Subdivision:
Winchester
County:
Placer
Upcoming Open Houses
Sun, Oct 4, 1:00 PM - 4:00 PM
15080 Grand Knoll Drive15080 Grand Knoll Drive15080 Grand Knoll Drive15080 Grand Knoll Drive
Save
Ask
Tour
Hide
Share

Mortgage Calculator

Monthly Payment (Est.)

Enter an interest rate to see your estimated monthly payment.
Calculator powered by Showcase IDX, a Constellation1 Company. Copyright ©2026 Information is deemed reliable but not guaranteed.

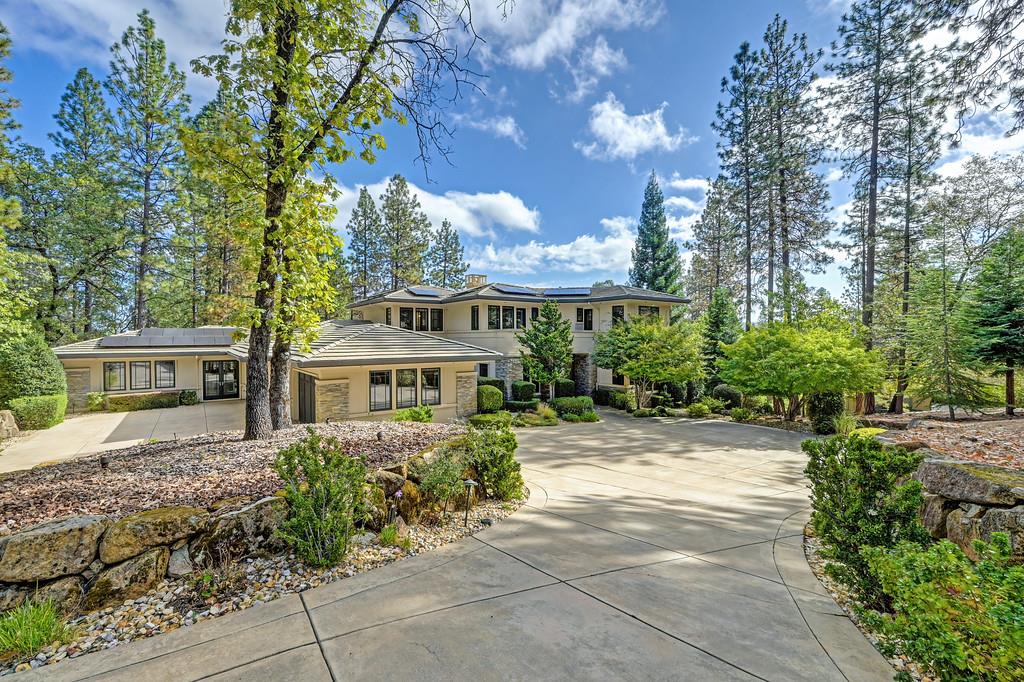
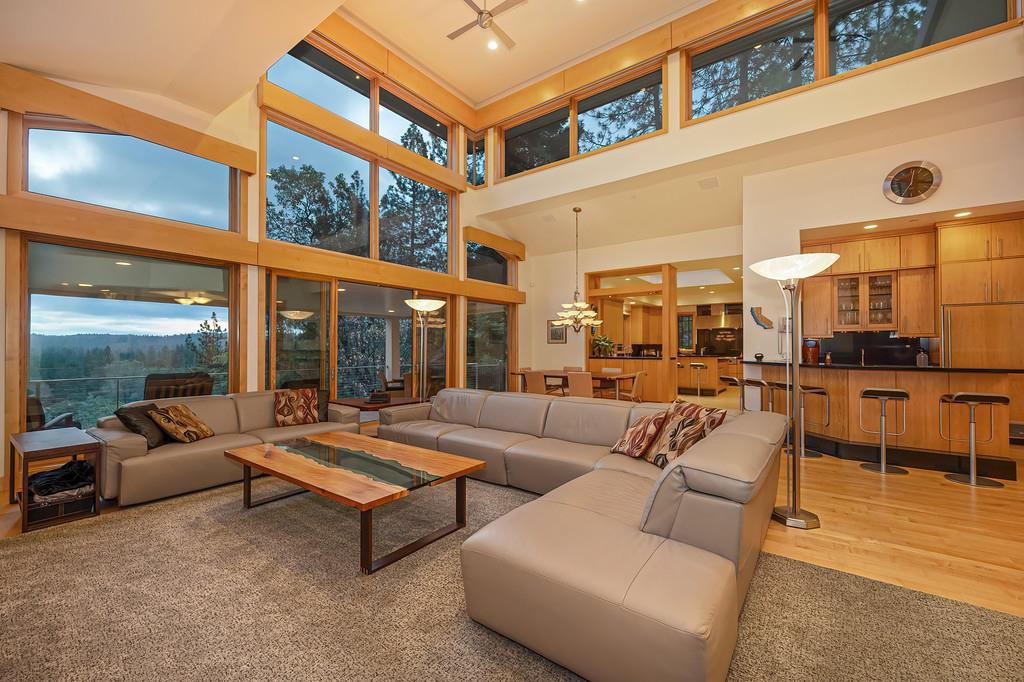
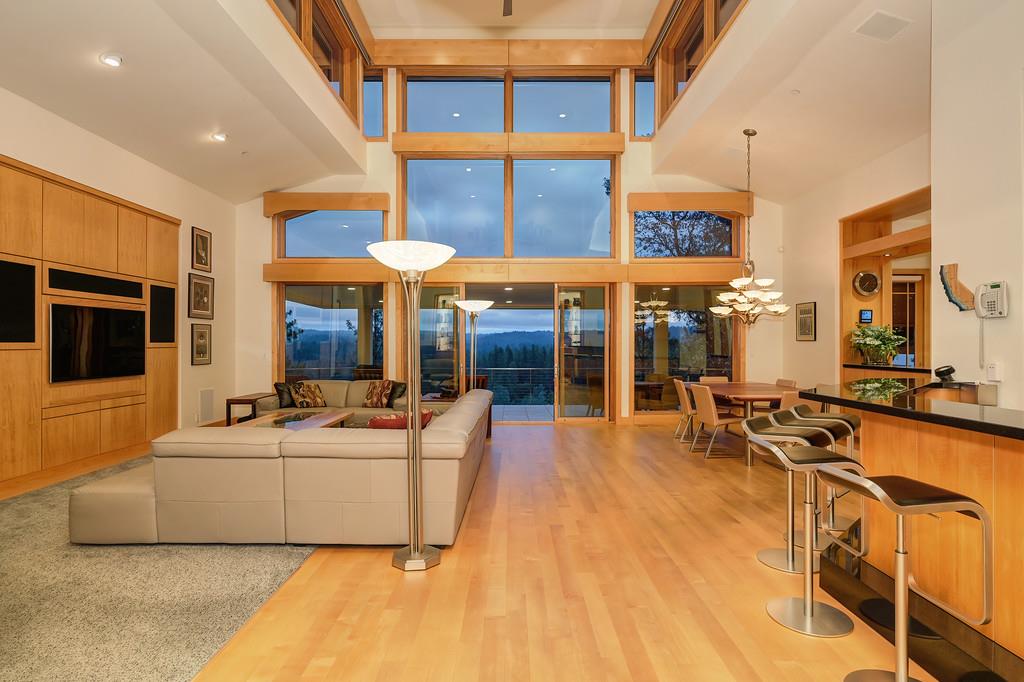
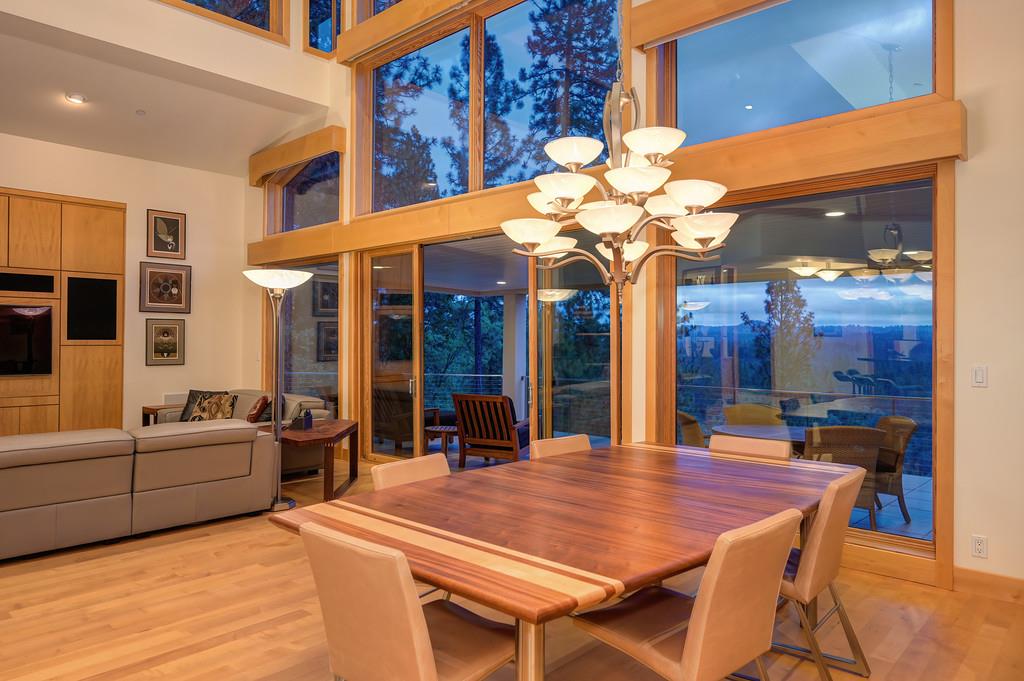
A residence of remarkable scale, craftsmanship and serenity, this one-of-a-kind custom estate is offered for the first time by its original owners. This incredible home is beautifully integrated into its forested setting, with a breathtaking 20' wall of glass framing panoramic Sierra Crest views as the centerpiece of the great room. Soaring spaces, warm maple floors, exquisite Anigre African hardwood cabinetry and curated architectural details create a sophisticated yet inviting atmosphere. Four private bedroom suites are complemented by a dramatic library/craft room, home theater, office, bonus room, wet bar, butler's pantry and elegant dining spaces. Above, a third-floor balcony opens to the great room and seemingly endless Sierra horizon, while multiple decks blur the distinction between indoors and nature. A 4-car garage, 11.2kW owned solar, 30kW generator and 846 SF woodshop offering ADU potential complete this exceptional retreat. Private, timeless and impossible to replicate, this is a home created not simply to impress, but to be experienced. Meadow Vista's prestigious Winchester Country Club residents enjoy access to two private clubhouses, including the Swim & Tennis Club, and the renowned Robert Trent Jones Jr.-designed golf course, recognized as one of Northern California's most challenging. The community also provides resort-style amenities and 24/7 security patrol, combining luxury, comfort, and peace of mind in one extraordinary setting.

Save
Ask
Tour
Hide
Share
Listing Snapshot
Price 
$2,775,000
Days On Site 
2 Days
Bedrooms 
4
Inside Area (SqFt) 
6,825 sqft
Total Baths 
6
Full Baths 
4
Partial Baths 
2
Lot Size 
2.1 Acres
Year Built 
2005
MLS® Number 
226114758
Status 
Active
Property Tax 
N/A
HOA/Condo/Coop Fees 
$265 monthly
Sq Ft Source 
Owner
Friends & Family
Recent Activity
3 days agoListing updated with changes from the MLS®
3 days agoListing first seen on site
General Features
Acres 
2.1
Attached Garage 
Yes
Cross Street 
Ridgemore Drive
Direction Faces 
Southwest
Foundation 
Raised
Garage 
Yes
Garage Spaces 
4
Levels 
Three Or More
Parking 
PavedAttachedGarage Door OpenerGarage Faces SideInside Entrance
Property Sub Type 
Single Family Residence
Sewer 
Public Sewer
Style 
Mid-CenturyContemporary
Utilities 
Natural Gas AvailableCable ConnectedNatural Gas ConnectedElectricity Available
Water Source 
Public
Zoning 
RA-B-X
Interior Features
Appliances 
Built-In FreezerGas CooktopBuilt-In RefrigeratorDishwasherDisposalMicrowaveDouble Oven
Cooling 
Ceiling Fan(s)Window Unit(s)Multi UnitsCentral Air
Electric 
220 VoltsGenerator
Fireplace 
Yes
Fireplace Features 
Living RoomDouble SidedGas LogSee Remarks
Fireplaces 
2
Flooring 
CarpetTileWoodSee Remarks
Heating 
Natural GasCentralFireplace(s)
Interior 
Cathedral Ceiling(s)Central VacuumWet BarGranite CountersKitchen IslandDouble Vanity
Laundry Features 
Laundry RoomSinkGas Dryer HookupMain Level
Window Features 
Window CoveringsDouble Pane WindowsSkylight(s)
Save
Ask
Tour
Hide
Share
Exterior Features
Construction Details 
Stucco
Exterior 
Balcony
Fencing 
None
Lot Features 
Irregular LotSlopedSprinklers In FrontSprinklers In RearLandscaped
Other Structures 
Workshop
Patio And Porch 
CoveredDeckPatio
Pool Features 
CommunityPrivate
Private Pool 
Yes
Roof 
Tile
View 
Trees/WoodsPanoramicForestHillsMountain(s)
Waterview 
Trees/WoodsPanoramicForestHillsMountain(s)
Windows/Doors 
Window CoveringsDouble Pane WindowsSkylight(s)
Community Features
Accessibility Features 
Therapeutic Whirlpool
Association Amenities 
PoolClubhouseSpa/Hot TubTennis Court(s)Trail(s)
Association Fee 
$265.0
Association Fee Frequency 
Monthly
Community Features 
Pool
MLS Area 
12302
School District 
Placer
Financing Terms Available 
CashConventional
Roads 
Paved
Schools
School District
Placer
Elementary School
Unknown
Middle School
Unknown
High School
Unknown
Listing courtesy of Windermere Signature Properties Roseville/Granite Bay


All measurements and all calculations of the area are approximate. Information provided by Seller/Other sources, not verified by Broker. All interested persons should independently verify the accuracy of information. Provided properties may or may not be listed by the office/agent presenting the information. Data maintained by MetroList® may not reflect all real estate activity in the market. All real estate content on this site is subject to the Federal Fair Housing Act of 1968, as amended, which makes it illegal to advertise any preference, limitation or discrimination because of race, color, religion, sex, handicap, family status or national origin or an intention to make any such preference, limitation or discrimination. Terms of Use
Last checked 2026-10-03 11:44 PM PDT

Neighborhood & Commute
Source: Walkscore
Save
Ask
Tour
Hide
Share