Save
Ask
Tour
Hide
Share
$1,775,679
23 Days On Site

3836 Gray Pine Court
West Sacramento, CA 95691

For Sale|Single Family Residence|Active
5
Beds
6
Total Baths
5
Full Baths
1
Partial Bath
4,316
SqFt
$411
/SqFt
Subdivision:
River's Edge
County:
Yolo
3836 Gray Pine Court3836 Gray Pine Court3836 Gray Pine Court3836 Gray Pine Court
Save
Ask
Tour
Hide
Share

Mortgage Calculator

Monthly Payment (Est.)

Enter an interest rate to see your estimated monthly payment.
Calculator powered by Showcase IDX, a Constellation1 Company. Copyright ©2026 Information is deemed reliable but not guaranteed.

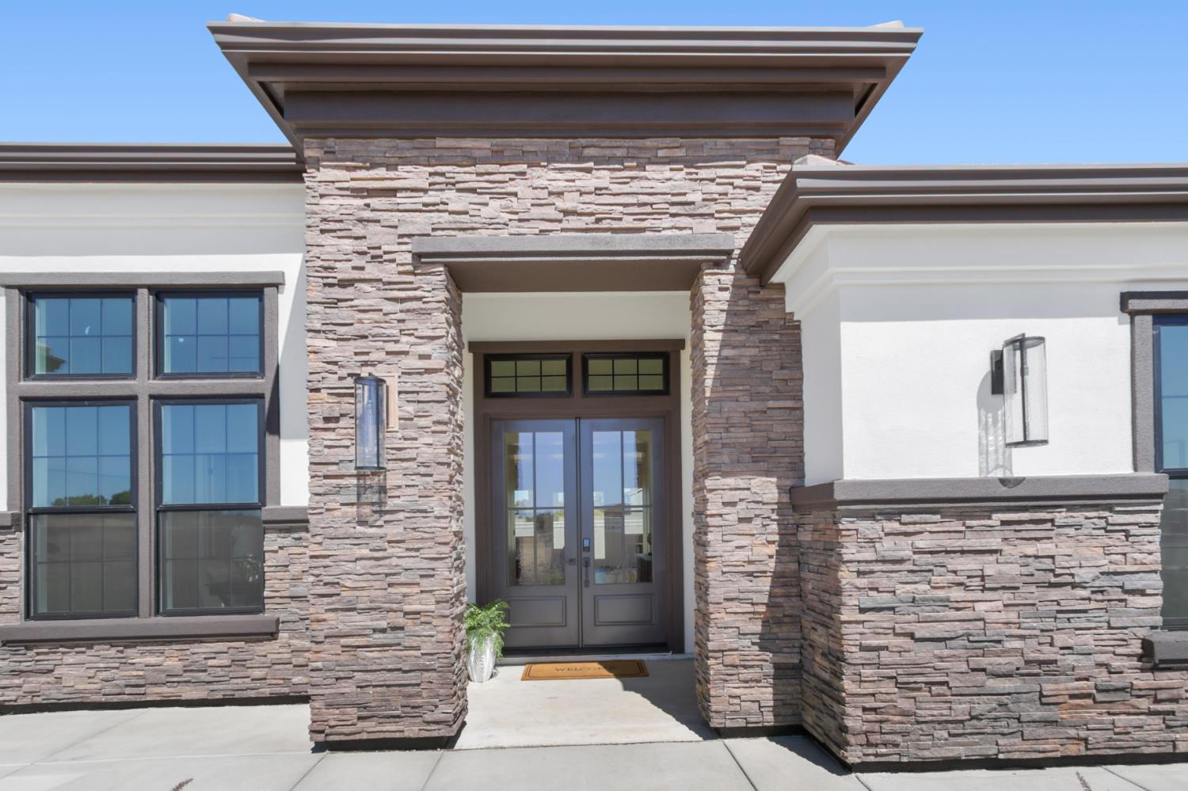
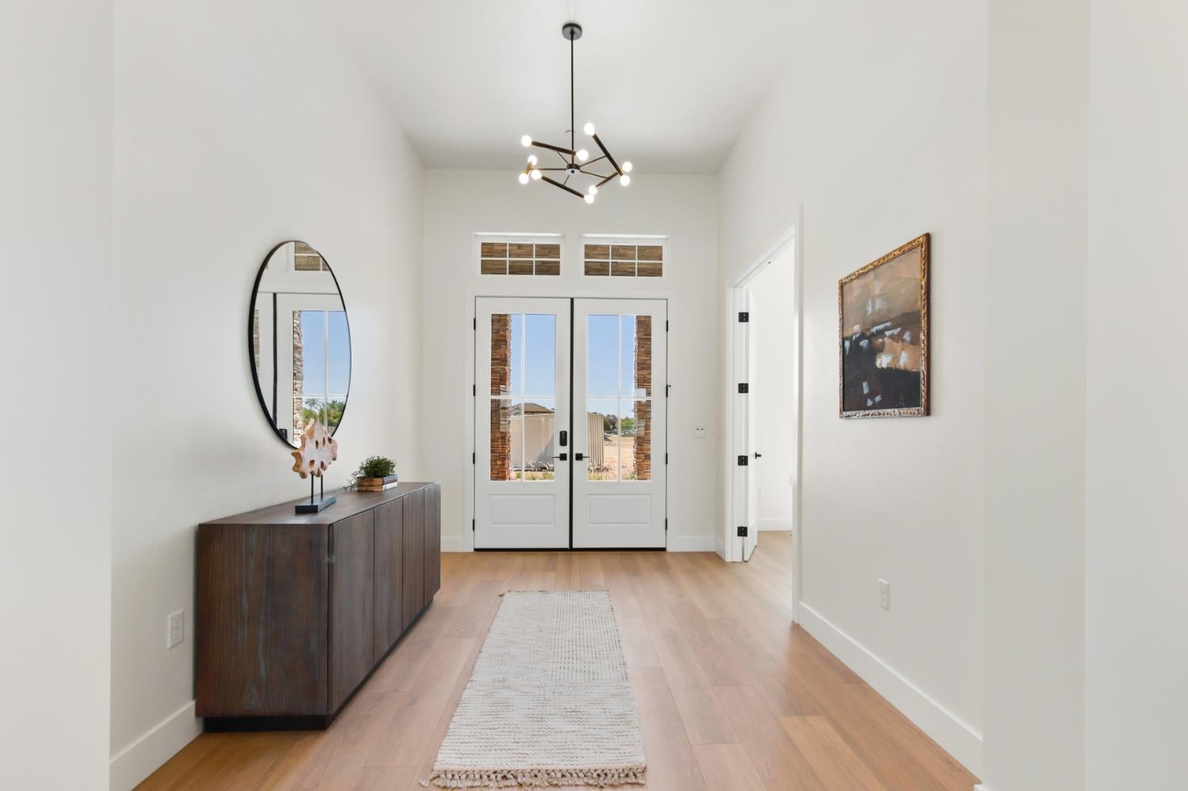
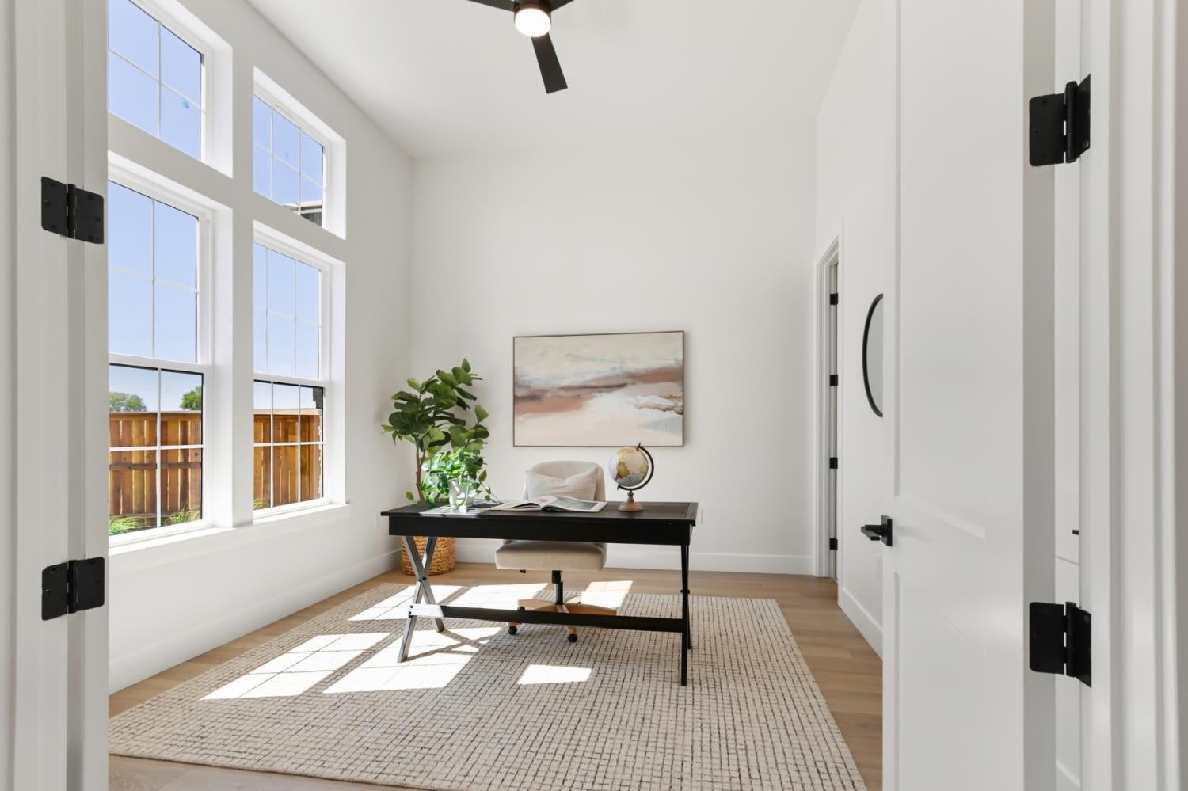
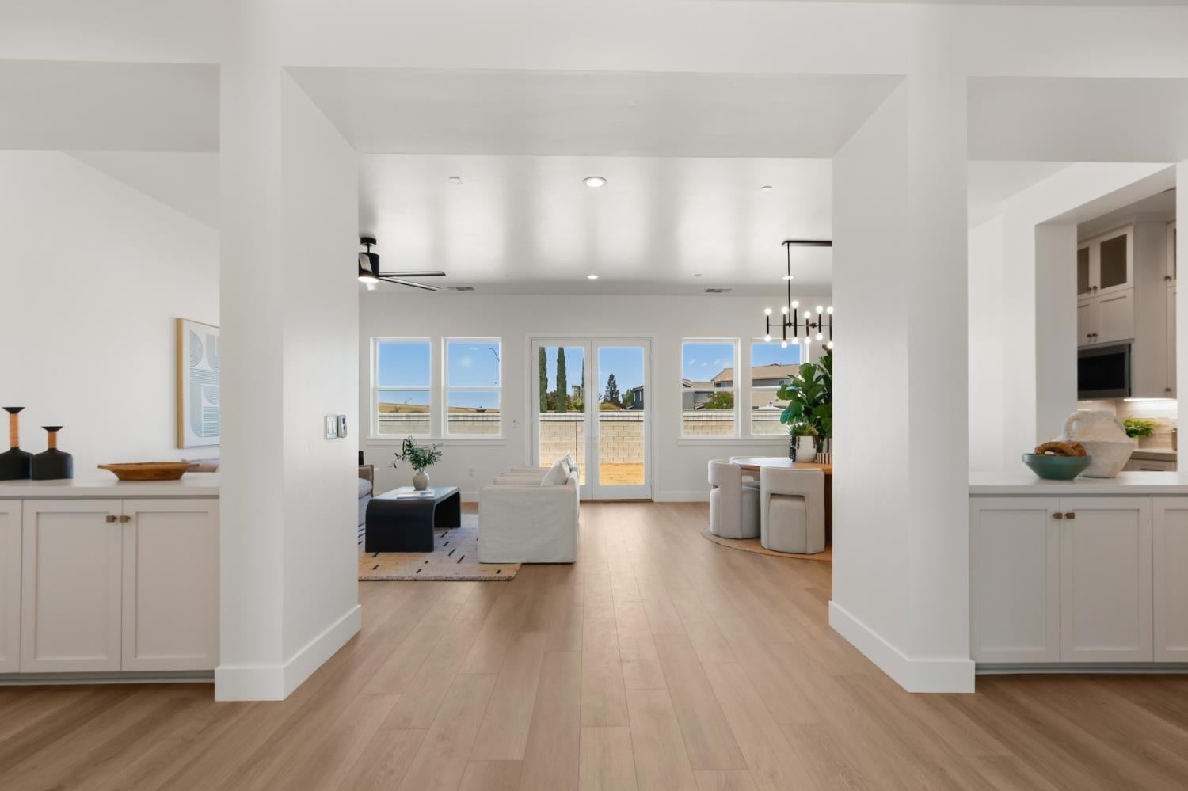
Welcome to River's Edge, a distinctive new home community in West Sacramento featuring spacious single-story homes, generous homesites and thoughtfully designed floorplans. Plan 4316 offers an impressive combination of space, luxury and functionality, with an open-concept design ideal for both everyday living and entertaining. The expansive kitchen is designed to be the heart of the home and features GE Monogram stainless steel appliances, including double ovens and double dishwashers, along with high-end finishes throughout. Generous living spaces flow seamlessly together, creating a bright and inviting atmosphere with plenty of room to gather. Additional highlights include an impressive 4-car garage and owned solar for added efficiency and long-term value. River's Edge offers the rare opportunity to enjoy a large, beautifully designed single-story new home on a generous lot while remaining conveniently located in West Sacramento with easy access to Downtown Sacramento, shopping, dining, recreation and major commuter routes. New construction with the space, features and finishes today's buyers are looking forwelcome home to River's Edge.

Save
Ask
Tour
Hide
Share
Listing Snapshot
Price 
$1,775,679
Days On Site 
23 Days
Bedrooms 
5
Inside Area (SqFt) 
4,316 sqft
Total Baths 
6
Full Baths 
5
Partial Baths 
1
Lot Size 
0.9336 Acres
Year Built 
N/A
MLS® Number 
226114641
Status 
Active
Property Tax 
N/A
HOA/Condo/Coop Fees 
$98 monthly
Sq Ft Source 
Builder
Friends & Family
Recent Activity
2 days agoListing updated with changes from the MLS®
3 weeks agoListing first seen on site
General Features
Acres 
0.9336
Cross Street 
Jefferson/Marshall
Foundation 
Slab
Garage 
Yes
Garage Spaces 
4
Green Energy Efficient 
AppliancesInsulationConstructionRoofThermostatWater HeaterWindows
Home Warranty 
Yes
Levels 
One
Parking 
Garage Door OpenerGarage Faces Side
Parking Spaces 
2
Pets 
YesNumber LimitCats OKDogs OK
Property Condition 
New ConstructionUnder Construction
Property Sub Type 
Single Family Residence
Sewer 
Public Sewer
Style 
A-FrameTraditional
Utilities 
Cable AvailableElectricity AvailableSewer Available
Water Source 
Public
Zoning 
Residential
Interior Features
Appliances 
Built-In Electric OvenIce MakerDishwasherDisposalMicrowaveDouble OvenPlumbed For Ice MakerElectric CooktopElectric Water HeaterWine RefrigeratorRange Hood
Cooling 
Ceiling Fan(s)Heat PumpCentral Air
Electric 
220 Volts220 Volts in Kitchen
Fireplace 
Yes
Fireplace Features 
ElectricFamily Room
Fireplaces 
1
Flooring 
CarpetLaminate
Heating 
CentralElectricFireplace(s)Heat Pump
Interior 
PantryKitchen IslandDouble Vanity
Laundry Features 
Laundry RoomSinkMain Level
Window Features 
Low Emissivity WindowsScreens
Save
Ask
Tour
Hide
Share
Exterior Features
Construction Details 
StoneStucco
Fencing 
Back Yard
Lot Features 
Sprinklers In FrontLandscaped
Patio And Porch 
CoveredFront PorchPatio
Roof 
TileConcrete
View 
Other
Waterview 
Other
Windows/Doors 
Low Emissivity WindowsScreens
Community Features
Association Amenities 
None
Association Fee 
$98.0
Association Fee Frequency 
Monthly
Community Features 
CurbsSidewalks
MLS Area 
10691
School District 
Yolo
Financing Terms Available 
CashConventionalFHAVA Loan
Roads 
Asphalt
Schools
School District
Yolo
Elementary School
Unknown
Middle School
Unknown
High School
Unknown
Listing courtesy of Reynen & Bardis Homes Inc


All measurements and all calculations of the area are approximate. Information provided by Seller/Other sources, not verified by Broker. All interested persons should independently verify the accuracy of information. Provided properties may or may not be listed by the office/agent presenting the information. Data maintained by MetroList® may not reflect all real estate activity in the market. All real estate content on this site is subject to the Federal Fair Housing Act of 1968, as amended, which makes it illegal to advertise any preference, limitation or discrimination because of race, color, religion, sex, handicap, family status or national origin or an intention to make any such preference, limitation or discrimination. Terms of Use
Last checked 2026-10-05 02:03 AM PDT

Neighborhood & Commute
Source: Walkscore
Save
Ask
Tour
Hide
Share