
1142 Modoc WaySouth Lake Tahoe, CA 96150
Mortgage Calculator
Monthly Payment (Est.)
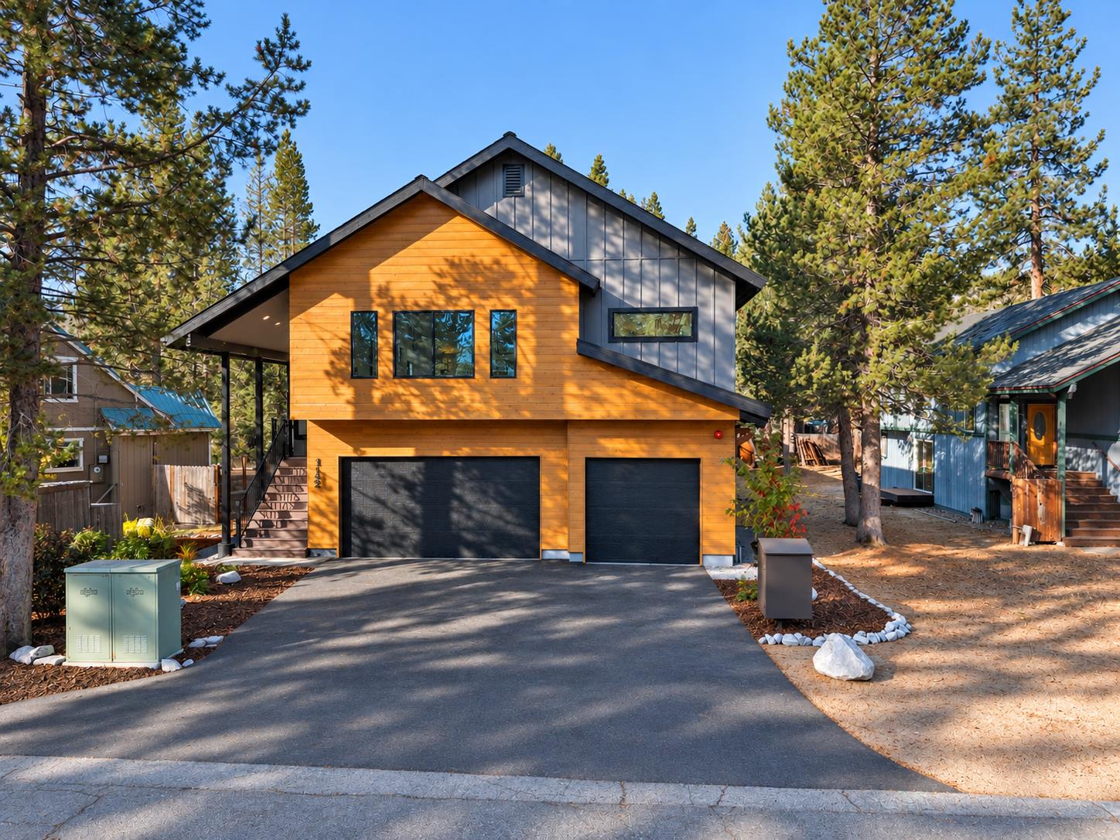
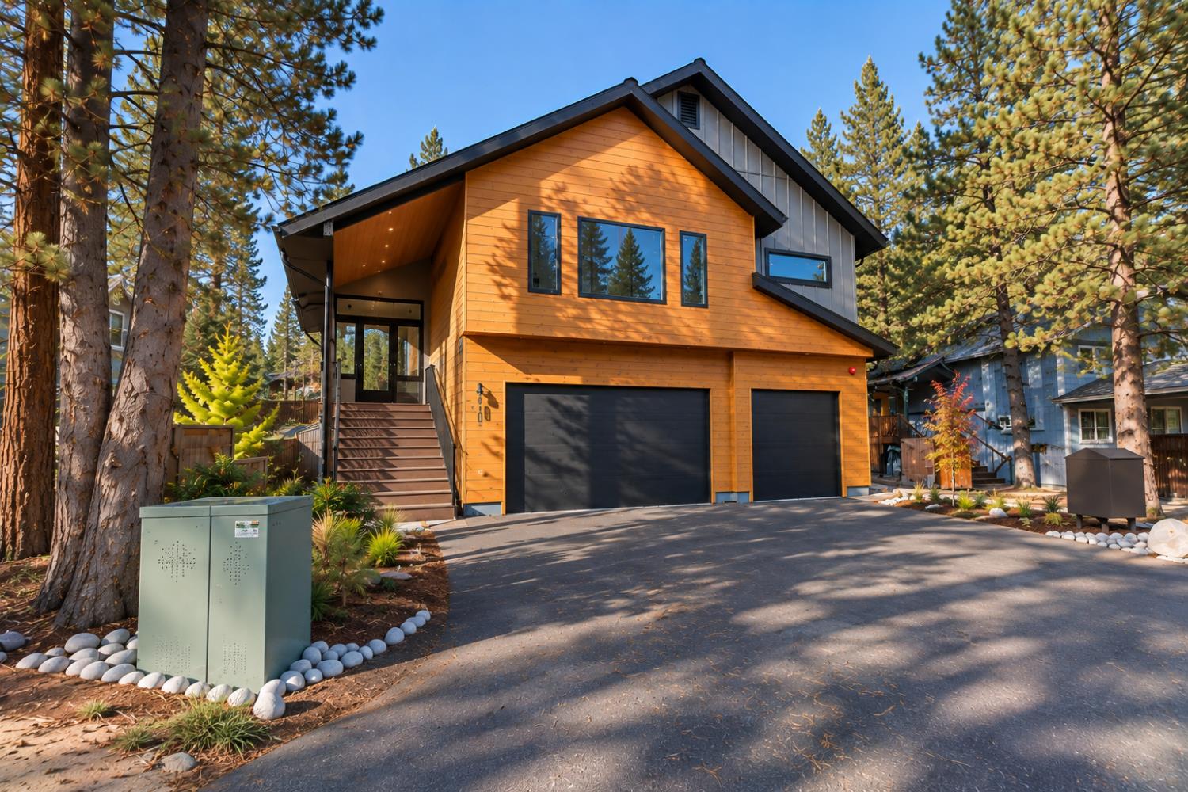
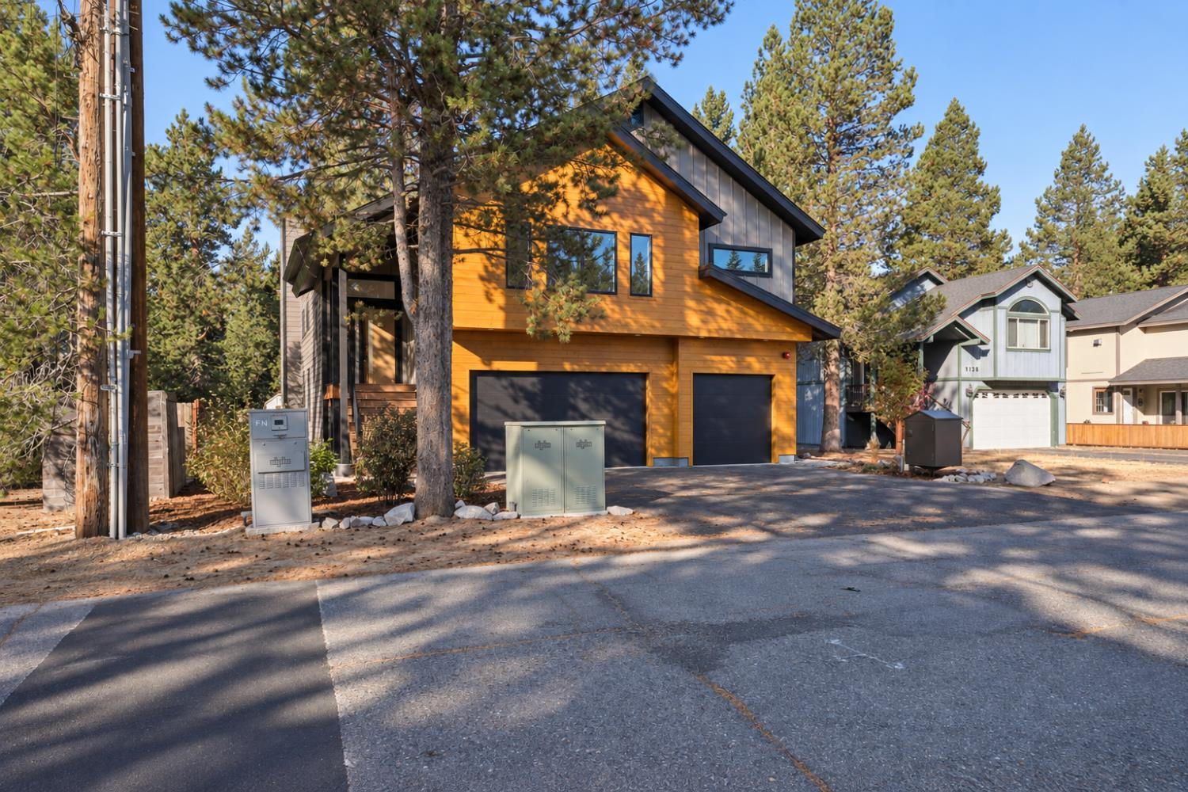
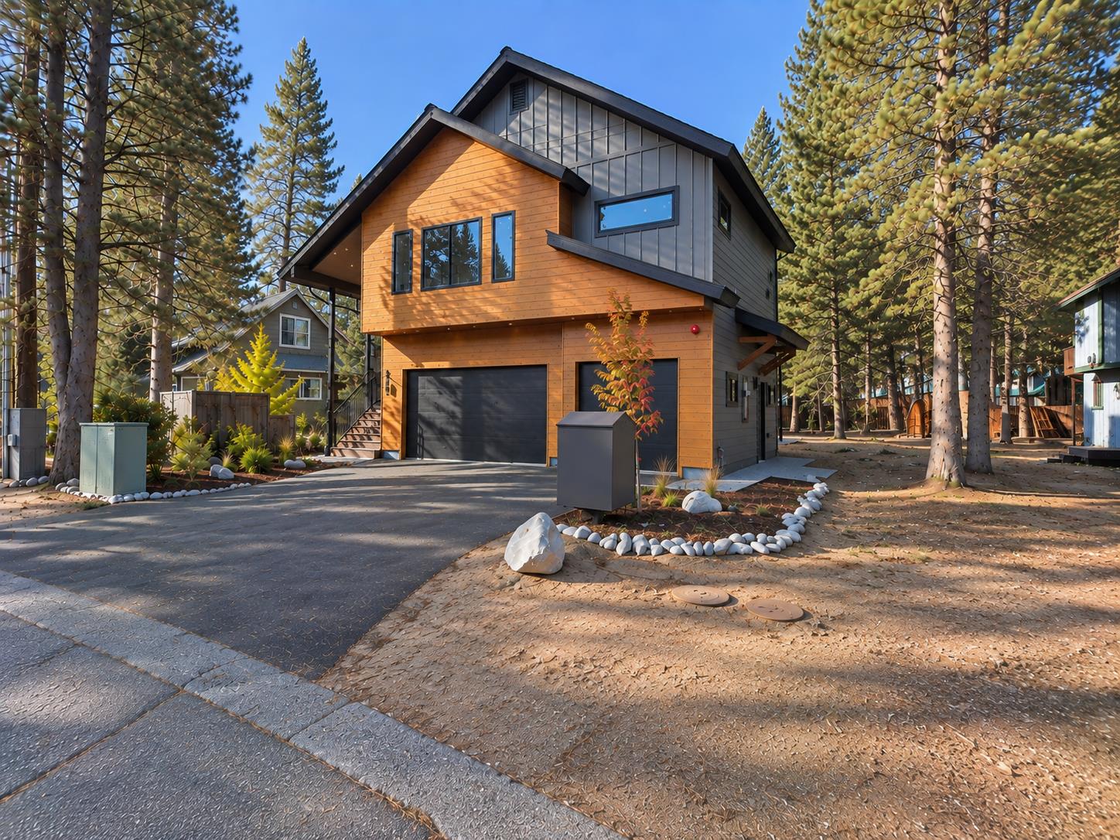
Enter an interest rate to see your estimated monthly payment.Brand-new construction in South Lake Tahoe's Tahoe Paradise neighborhood. This 3,041 sq ft home offers 4 bedrooms and 4 bathrooms with a bright, open layout and clean modern finishes throughout. The main level features a vaulted great room with fireplace, large kitchen with beautiful waterfall-edge island, two en-suite bedrooms and access to an expansive rear deck. Downstairs are two additional bedrooms, a full bath and a spacious family room with plenty of room for a pool table or game area, plus a second fireplace, kitchenette/bar and separate exterior entrance. 3-car garage and a large, level backyard surrounded by Tahoe pines. Conveniently located near Lake Baron, Tahoe Paradise Park, trails, the Upper Truckee River and Meyers amenities. Don't miss out!
| a week ago | Listing updated with changes from the MLS® | |
| 3 weeks ago | Listing first seen on site |

All measurements and all calculations of the area are approximate. Information provided by Seller/Other sources, not verified by Broker. All interested persons should independently verify the accuracy of information. Provided properties may or may not be listed by the office/agent presenting the information. Data maintained by MetroList® may not reflect all real estate activity in the market. All real estate content on this site is subject to the Federal Fair Housing Act of 1968, as amended, which makes it illegal to advertise any preference, limitation or discrimination because of race, color, religion, sex, handicap, family status or national origin or an intention to make any such preference, limitation or discrimination. Terms of Use
Last checked 2026-10-03 10:44 PM PDT