Save
Ask
Tour
Hide
Share
$2,500,000
16 Days On Site

5875 Sycamore Hill Road
Newcastle, CA 95658

For Sale|Residential|Active
4
Beds
5
Total Baths
4
Full Baths
1
Partial Bath
4,655
SqFt
$537
/SqFt
1996
Built
Subdivision:
Sycamore Hill Water Assocaition
County:
Placer
5875 Sycamore Hill Road5875 Sycamore Hill Road5875 Sycamore Hill Road5875 Sycamore Hill Road
Save
Ask
Tour
Hide
Share

Mortgage Calculator

Monthly Payment (Est.)

Enter an interest rate to see your estimated monthly payment.
Calculator powered by Showcase IDX, a Constellation1 Company. Copyright ©2026 Information is deemed reliable but not guaranteed.

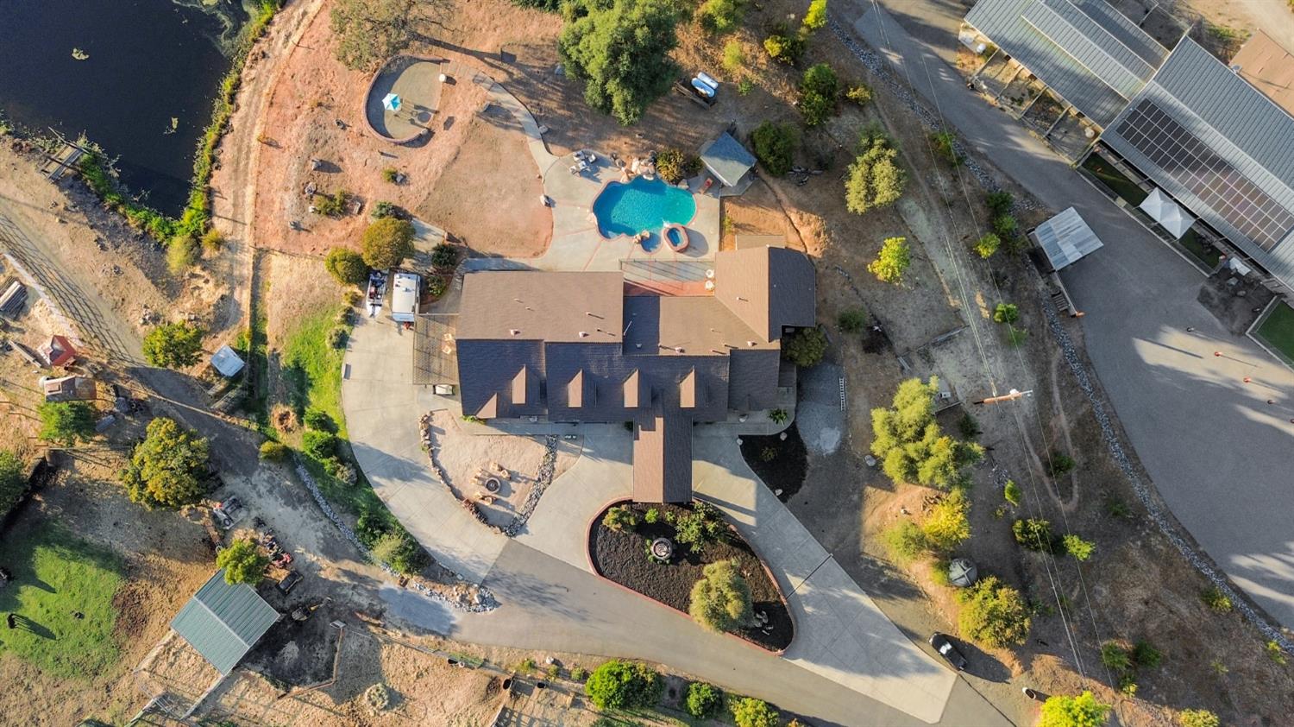
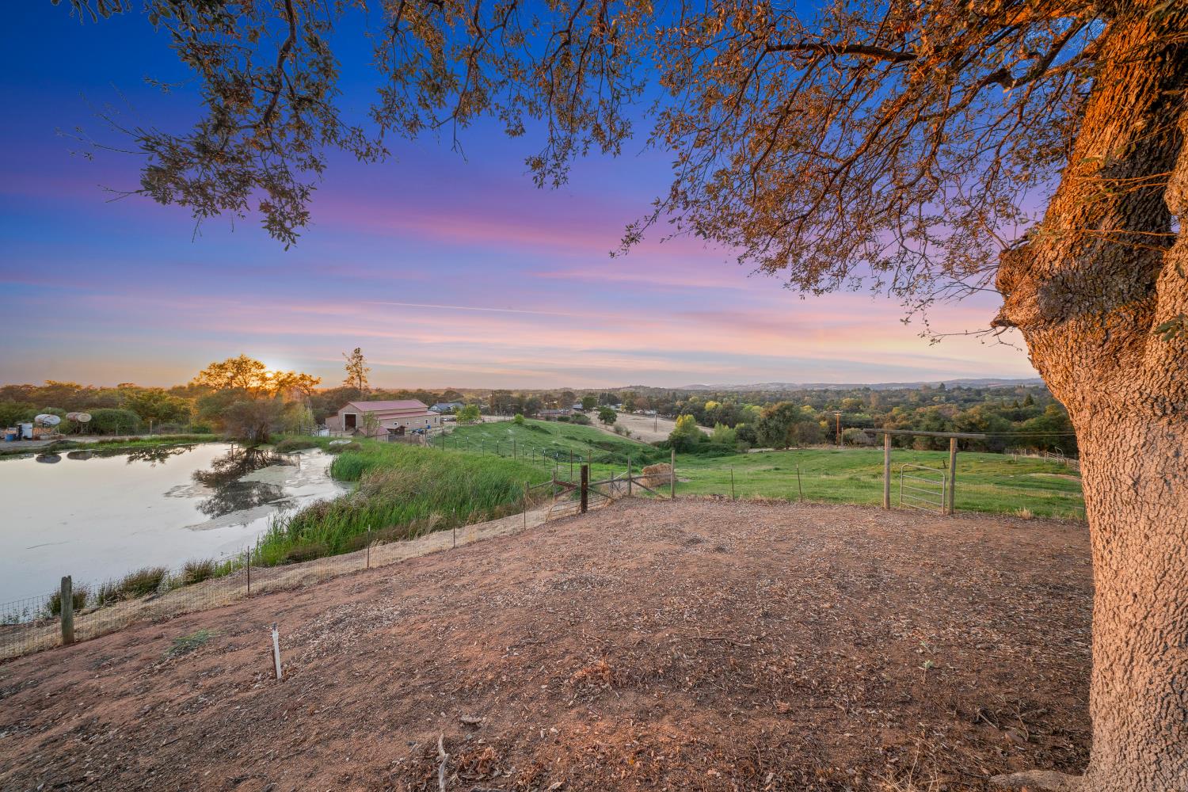
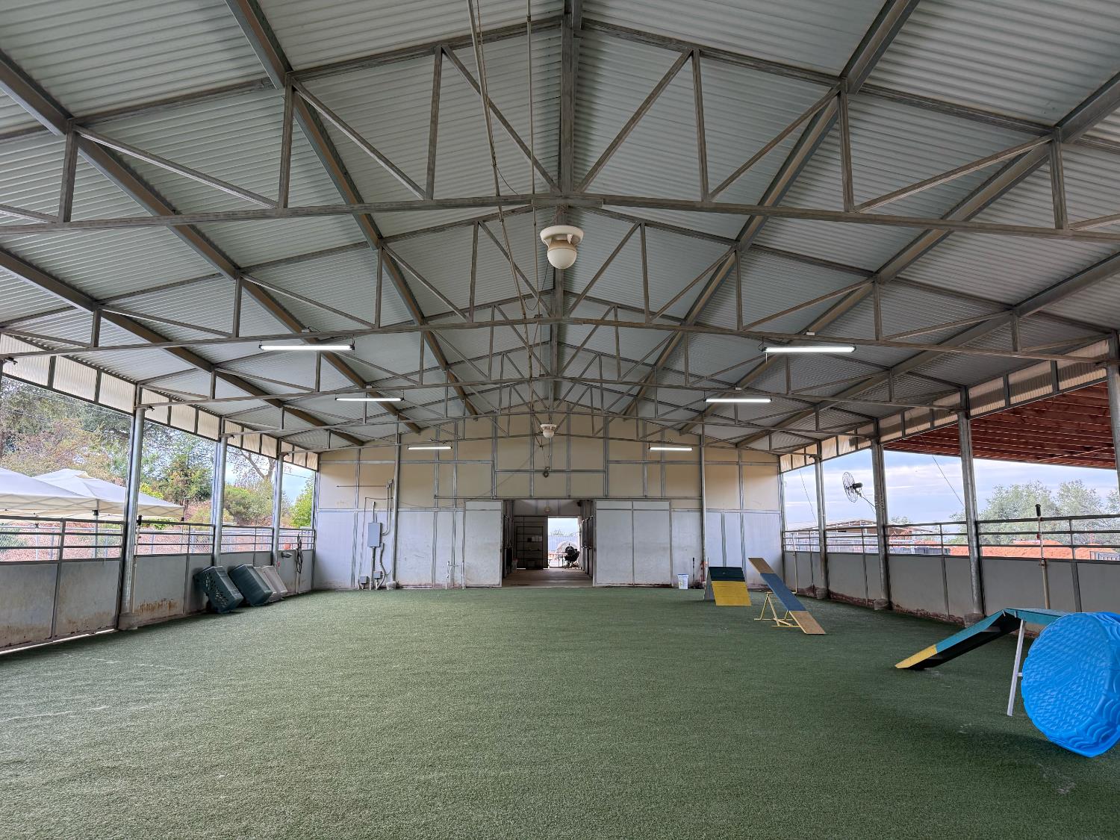
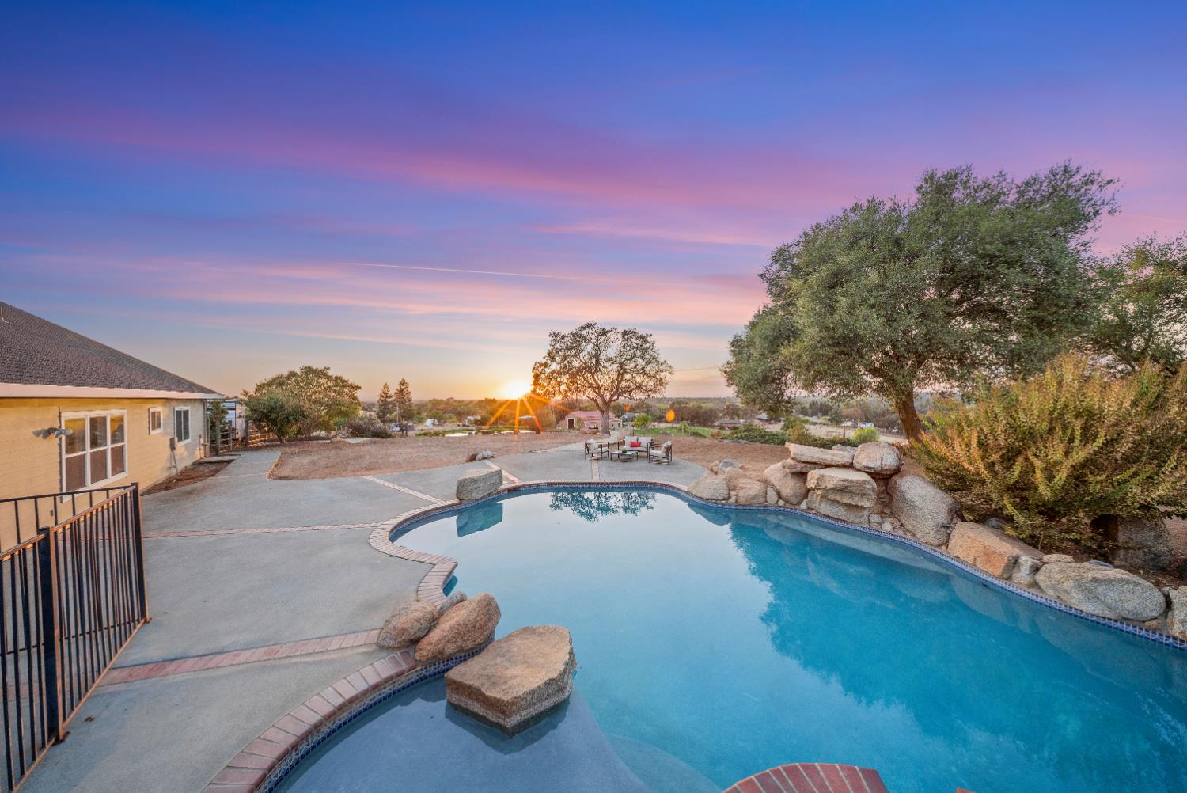
Discover this 16-acre Placer County ranch estate offering peaceful country living and massive commercial potential. This panoramic view property sits just minutes from Lincoln, Newcastle, Loomis, Penryn, and Auburn. Because of this prime location, it is ideal for residential care home operators, adult residential care providers, RCFE or senior care investors, equestrian enthusiasts, and business owners alike. In addition, the land is zoned for 5-acre minimum lots with an approved three-way split, so this acreage provides exceptional long-term flexibility. Furthermore, over $200,000 in professionally installed asphalt ensures complete accessibility and smooth circulation for emergency transport, guests, and daily staff. The main single-story residence spans 4,655 square feet, which makes single-level client navigation effortless. Along with the main home, you will find an additional 750-square-foot apartment plus two possible ADU spaces. Altogether, the layout offers 4 to 6 bedrooms, 5 full bathrooms, a commercial-ready gourmet kitchen with a massive Viking range, and a secondary suite with an attached deck perfect for on-site live-in staff or administrative offices. Additionally, built-in ADA-compliant features, roll-in showers, and wide pathways make this estate exceptionally suited for adult residential care or assisted living operations. Outside, the property provides extraordinary utility and self-sufficiency. Strategic infrastructure includes 64 owned solar panels, a 21kW Generac backup generator, dual wells with PCWA water access, and a commercial walk-in freezer. Moreover, the grounds feature therapeutic outdoor amenities such as a serene year-round pond, a gated salt water gunite pool and spa, walking patios, and a cozy fire pit. For equestrian and agricultural use, four barns offer 10 stalls with room to expand, an MD barn with a covered indoor arena, tack rooms, and AC. Finally, with easy I-80 access to Roseville and Sacramento medical hubs, this rare turnkey acreage seamlessly integrates luxury living with unmatched care facility and business potential.

Save
Ask
Tour
Hide
Share
Listing Snapshot
Price 
$2,500,000
Days On Site 
16 Days
Bedrooms 
4
Inside Area (SqFt) 
4,655 sqft
Total Baths 
5
Full Baths 
4
Partial Baths 
1
Lot Size 
16.1 Acres
Year Built 
1996
MLS® Number 
226112814
Status 
Active
Property Tax 
N/A
HOA/Condo/Coop Fees 
N/A
Sq Ft Source 
N/A
Friends & Family
Recent Activity
yesterdayListing updated with changes from the MLS®
2 weeks agoListing first seen on site
General Features
Acres 
16.1
Additional Property Use 
AgriculturalResidentialLivestockPasture
Carport 
6
Cross Street 
HWY 193
Foundation 
Slab
Garage 
Yes
Garage Spaces 
3
Green Energy Efficient 
AppliancesConstructionLightingDoorsWater Heater
Levels 
One
Parking 
PavedCoveredWorkshop in GarageSee RemarksGarage Faces SideInside Entrance
Parking Spaces 
12
Pets 
Yes
Sewer 
Septic Tank
Style 
RanchTraditionalFarmhouse
Utilities 
Natural Gas AvailableCable AvailableNatural Gas ConnectedPropaneElectricity Available
Water Source 
Well
Zoning 
F-B-X 5 AC. MIN.
Interior Features
Appliances 
Free-Standing Gas RangeFree-Standing RefrigeratorGas CooktopDishwasherDisposalDouble OvenTankless Water HeaterFree-Standing Gas OvenRange Hood
Basement 
None
Cooling 
Ceiling Fan(s)Whole House FanMulti UnitsCentral AirZoned
Electric 
220 VoltsGenerator
Fireplace 
Yes
Fireplace Features 
Pellet Stove
Fireplaces 
3
Flooring 
CarpetLaminateTile
Heating 
Pellet StoveCentralFireplace(s)Wood StoveZoned
Interior 
Cathedral Ceiling(s)Walk-In Closet(s)StorageBeamed CeilingsDouble VanityGranite CountersKitchen Island
Laundry Features 
Laundry RoomSink
Spa 
Yes
Window Features 
Double Pane Windows
Save
Ask
Tour
Hide
Share
Exterior Features
Construction Details 
BrickConcreteFrameGlass
Exterior 
Balcony
Fencing 
FencedCross FencedFront YardFull
Lot Features 
Irregular LotRolling SlopeCul-De-SacSecludedWoodedSprinklers In FrontSprinklers In Rear
Other Structures 
Barn(s)Shed(s)StorageWorkshopOutbuilding
Patio And Porch 
CoveredFront PorchDeckPatio
Pool Features 
GunitePool/Spa ComboFencedSalt WaterPrivate
Private Pool 
Yes
Roof 
Composition
Spa 
Yes
Spa Features 
In Ground
View 
CanyonPanoramicCityCity LightsPastureValleyHillsWaterMountain(s)
Waterfront Features 
PondStream
Waterview 
CanyonPanoramicCityCity LightsPastureValleyHillsWaterMountain(s)
Windows/Doors 
Double Pane Windows
Community Features
Accessibility Features 
Accessible DoorsAccessible Full BathAccessible Kitchen
MLS Area 
12658
School District 
Placer
Horse Property 
ArenaBoarding FacilitiesTack RoomSee RemarksBarnPasture
Financing Terms Available 
CashConventionalSubmit
Roads 
Asphalt
Horse Allowed 
Yes
Schools
School District
Placer
Elementary School
Unknown
Middle School
Unknown
High School
Unknown
Listing courtesy of Gateway Properties


All measurements and all calculations of the area are approximate. Information provided by Seller/Other sources, not verified by Broker. All interested persons should independently verify the accuracy of information. Provided properties may or may not be listed by the office/agent presenting the information. Data maintained by MetroList® may not reflect all real estate activity in the market. All real estate content on this site is subject to the Federal Fair Housing Act of 1968, as amended, which makes it illegal to advertise any preference, limitation or discrimination because of race, color, religion, sex, handicap, family status or national origin or an intention to make any such preference, limitation or discrimination. Terms of Use
Last checked 2026-10-05 01:09 AM PDT

Neighborhood & Commute
Source: Walkscore
Save
Ask
Tour
Hide
Share