Save
Ask
Tour
Hide
Share
$955,000
11 Days On Site

1010 Bidwell Street
Folsom, CA 95630

For Sale|Single Family Residence|Active
3
Beds
2
Total Baths
2
Full Baths
2,050
SqFt
$466
/SqFt
2005
Built
County:
Sacramento
1010 Bidwell Street1010 Bidwell Street1010 Bidwell Street1010 Bidwell Street
Save
Ask
Tour
Hide
Share

Mortgage Calculator

Monthly Payment (Est.)

Enter an interest rate to see your estimated monthly payment.
Calculator powered by Showcase IDX, a Constellation1 Company. Copyright ©2026 Information is deemed reliable but not guaranteed.

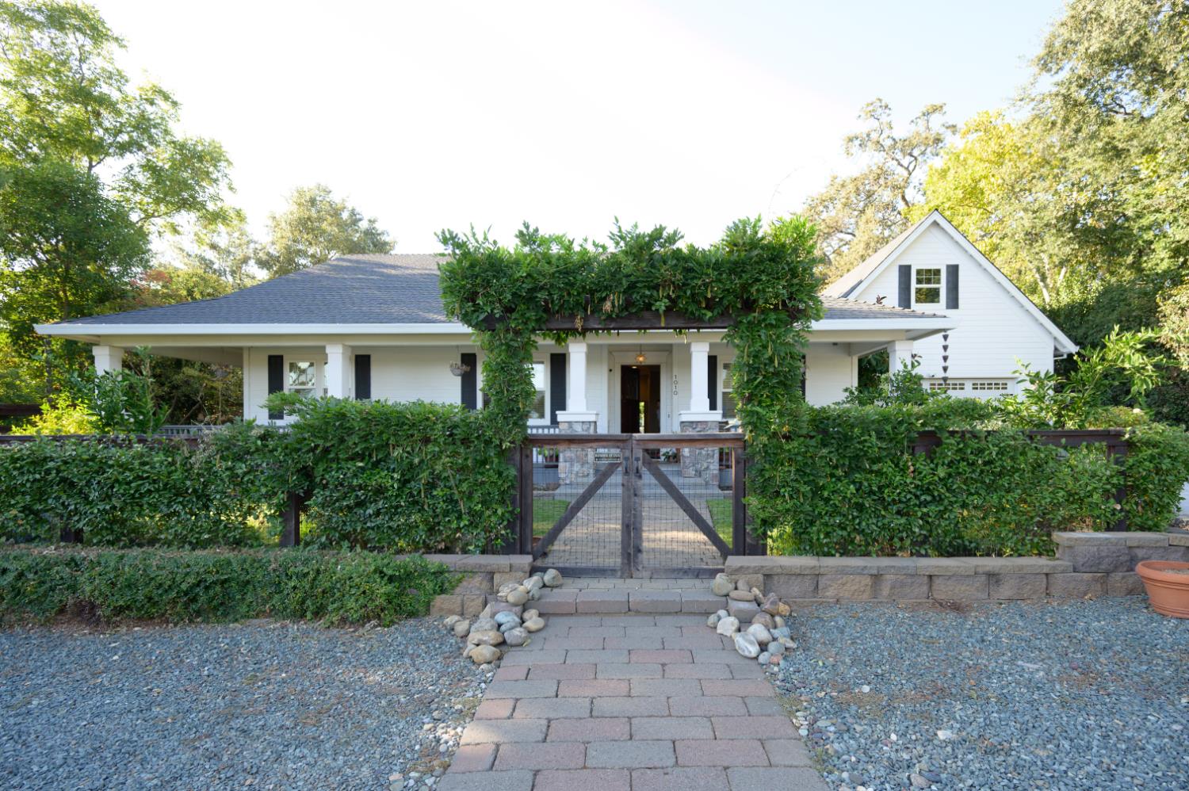
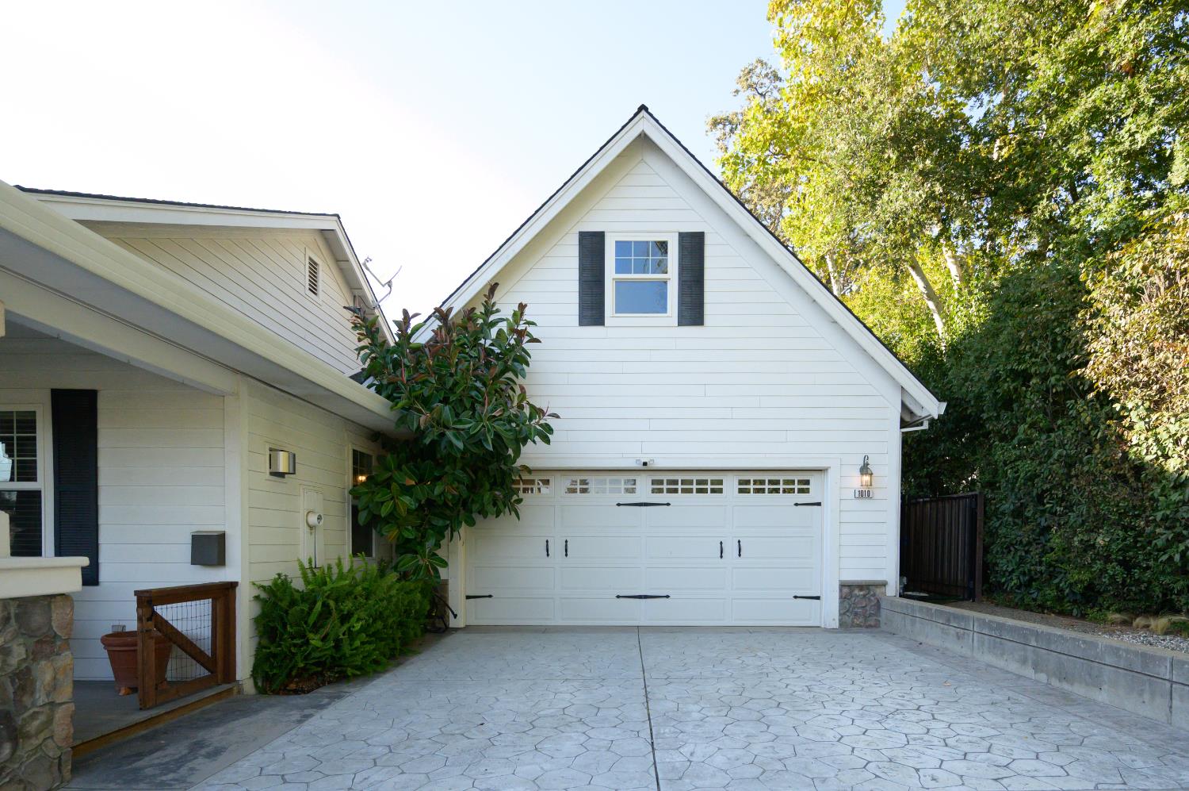
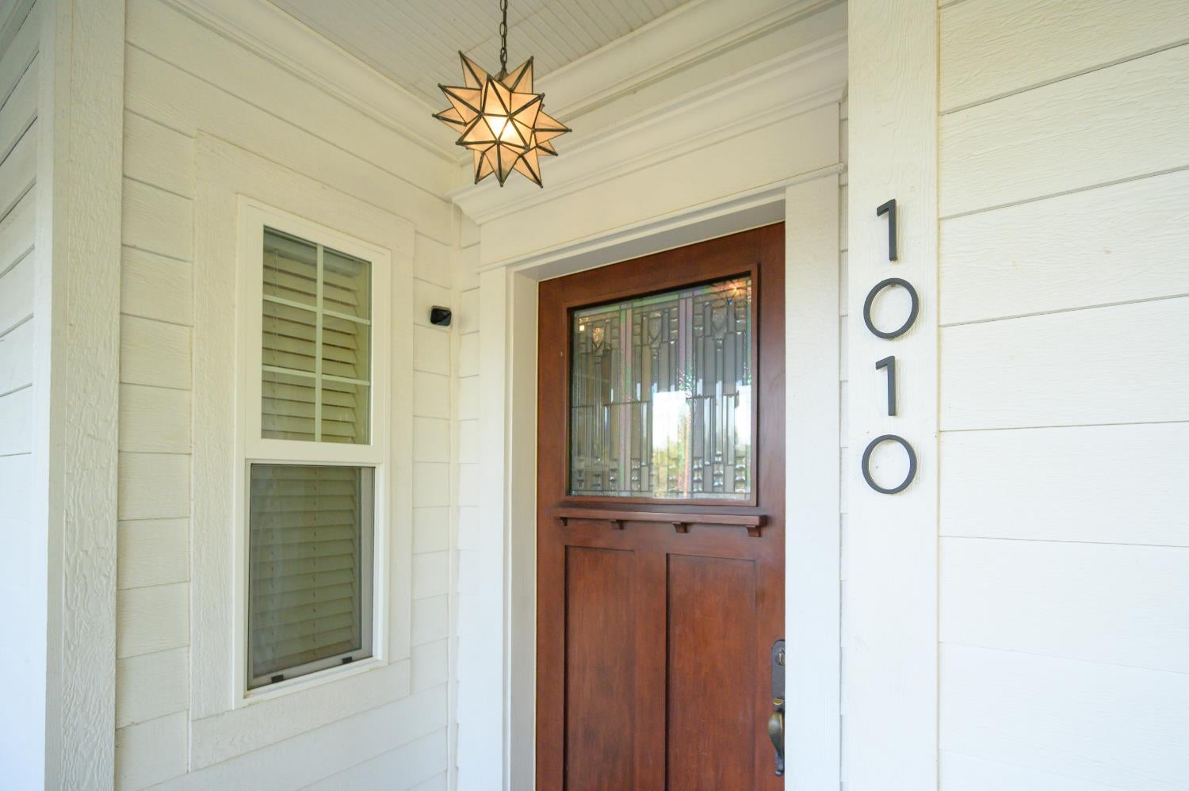
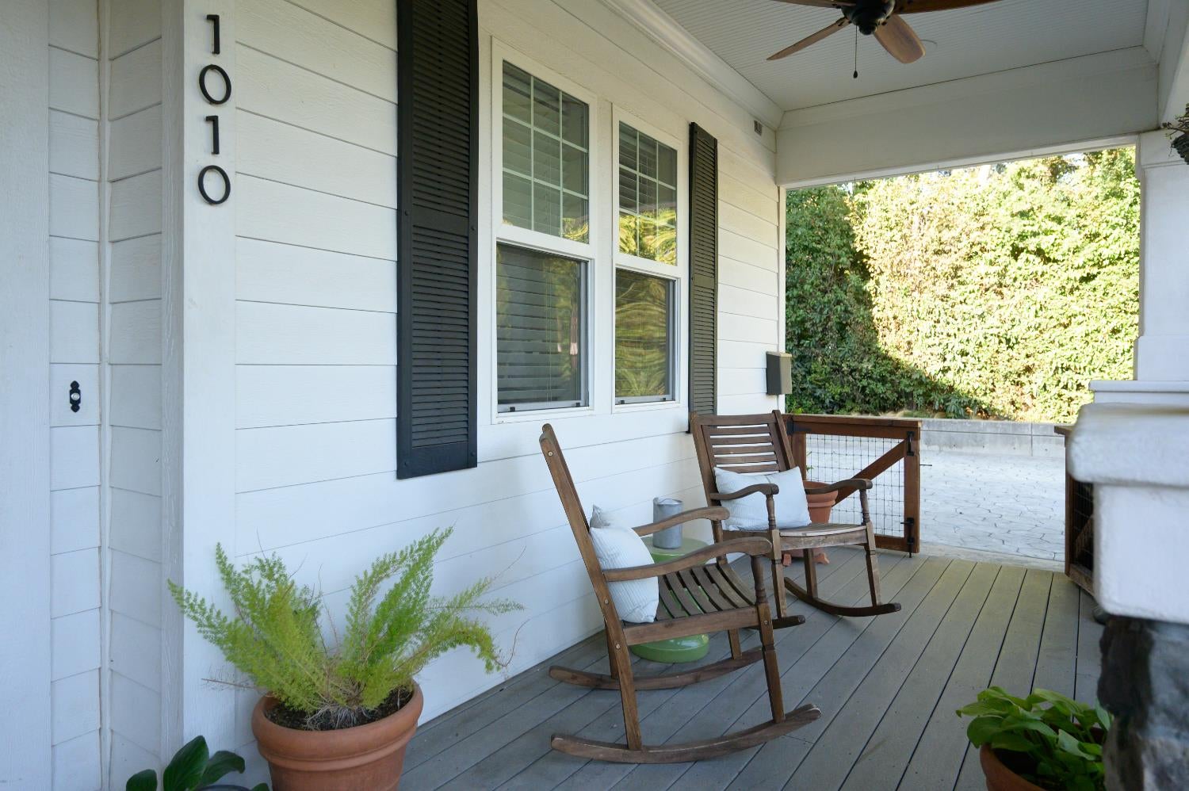
Custom-built Craftsman in Folsom's designated Historic District, thoughtfully designed, exceptionally maintained and truly turnkey. Soaring 10-foot ceilings, 8-foot doorways, double crown molding and a wraparound porch give the home a strong sense of character from the moment you arrive. The kitchen features rustic hickory cabinetry, granite counters, a six-burner commercial-style range, farmhouse sink and walk-in pantry. Additional 550 sq. ft. above the oversized two-car garage adds incredible flexibility for an office, studio, gym, game room or retreat, while the garage is already plumbed for a future bath. Outside, the property really shines with a long driveway, additional gravel parking and a second gated driveway with room for an RV, boat or extra vehicles. Milgard windows, whole-house fan and dual attic fans round out the thoughtful upgrades. Located near Sutter Street, trails, dining, schools and local amenities.

Save
Ask
Tour
Hide
Share
Listing Snapshot
Price 
$955,000
Days On Site 
11 Days
Bedrooms 
3
Inside Area (SqFt) 
2,050 sqft
Total Baths 
2
Full Baths 
2
Partial Baths 
N/A
Lot Size 
0.19 Acres
Year Built 
2005
MLS® Number 
226109909
Status 
Active
Property Tax 
N/A
HOA/Condo/Coop Fees 
N/A
Sq Ft Source 
N/A
Friends & Family
Recent Activity
5 days agoListing updated with changes from the MLS®
2 weeks agoListing first seen on site
General Features
Acres 
0.19
Additional Property Use 
Residential
Cross Street 
Sibley Street
Direction Faces 
South
Foundation 
Slab
Garage 
Yes
Garage Spaces 
2
Levels 
One
Parking 
GravelPavedGarage Faces FrontGuest
Property Sub Type 
Single Family Residence
Sewer 
Public Sewer
Style 
RanchCottageCraftsman
Utilities 
Cable ConnectedSewer ConnectedNatural Gas AvailableUnderground UtilitiesElectricity Available
Water Source 
Public
Zoning 
R-1-M
Interior Features
Appliances 
Trash CompactorBuilt-In RefrigeratorDishwasherDisposalDouble Oven
Cooling 
Central Air
Electric 
220 Volts in Laundry
Fireplace 
Yes
Fireplace Features 
Gas
Fireplaces 
1
Flooring 
Wood
Heating 
Central
Interior 
Granite CountersKitchen Island
Laundry Features 
SinkGas Dryer Hookup
Save
Ask
Tour
Hide
Share
Exterior Features
Exterior 
Dog Run
Fencing 
WoodFenced
Lot Features 
LevelSprinklers In Front
Patio And Porch 
CoveredFront PorchPatioWrap Around
Roof 
Composition
Community Features
MLS Area 
10630
School District 
Sacramento
Financing Terms Available 
CashConventionalVA Loan
Schools
School District
Sacramento
Elementary School
Unknown
Middle School
Unknown
High School
Unknown
Listing courtesy of Roxanne Quane, Real Estate Broker


All measurements and all calculations of the area are approximate. Information provided by Seller/Other sources, not verified by Broker. All interested persons should independently verify the accuracy of information. Provided properties may or may not be listed by the office/agent presenting the information. Data maintained by MetroList® may not reflect all real estate activity in the market. All real estate content on this site is subject to the Federal Fair Housing Act of 1968, as amended, which makes it illegal to advertise any preference, limitation or discrimination because of race, color, religion, sex, handicap, family status or national origin or an intention to make any such preference, limitation or discrimination. Terms of Use
Last checked 2026-10-06 01:20 AM PDT

Neighborhood & Commute
Source: Walkscore
Save
Ask
Tour
Hide
Share