Save
Ask
Tour
Hide
Share
$1,890,000
52 Days On Site

2156 Outrigger Drive
El Dorado Hills, CA 95762

Single Family Residence|Pending
4
Beds
4
Total Baths
3
Full Baths
1
Partial Bath
3,882
SqFt
$487
/SqFt
2003
Built
County:
El Dorado
2156 Outrigger Drive2156 Outrigger Drive2156 Outrigger Drive2156 Outrigger Drive
Save
Ask
Tour
Hide
Share

Mortgage Calculator

Monthly Payment (Est.)

Enter an interest rate to see your estimated monthly payment.
Calculator powered by Showcase IDX, a Constellation1 Company. Copyright ©2026 Information is deemed reliable but not guaranteed.

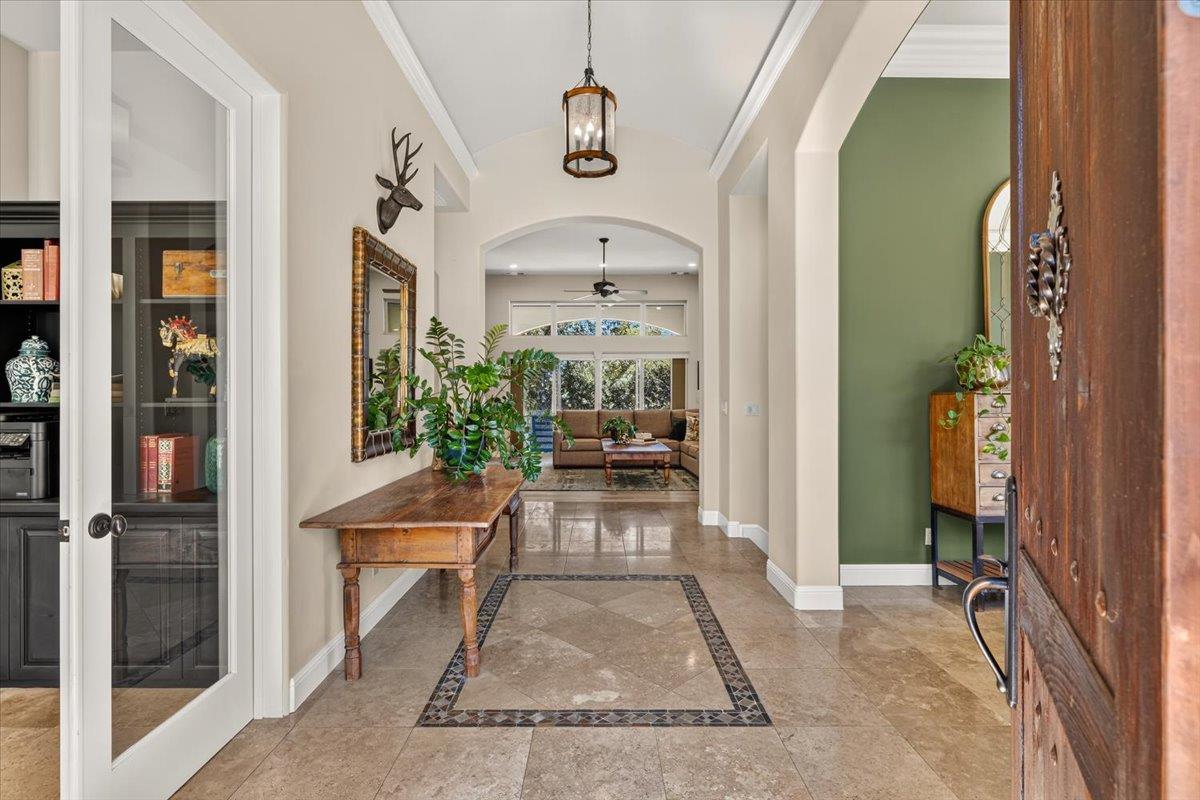
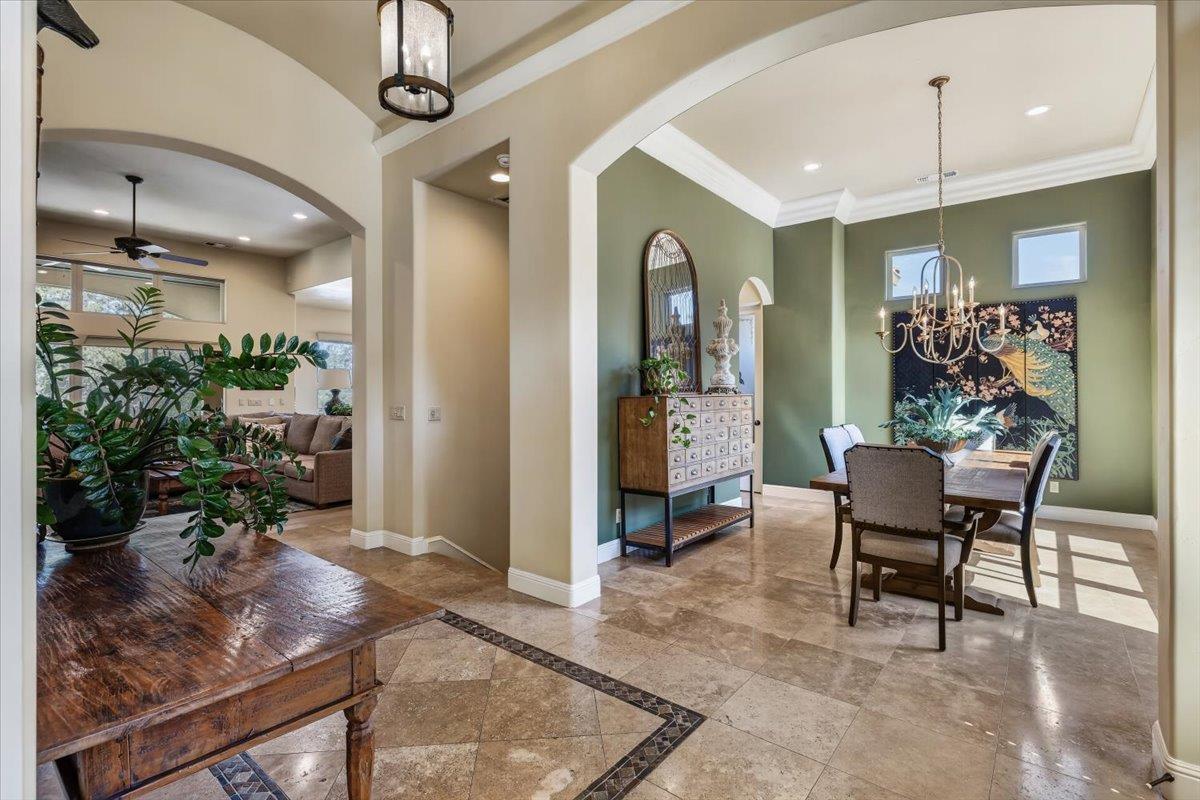
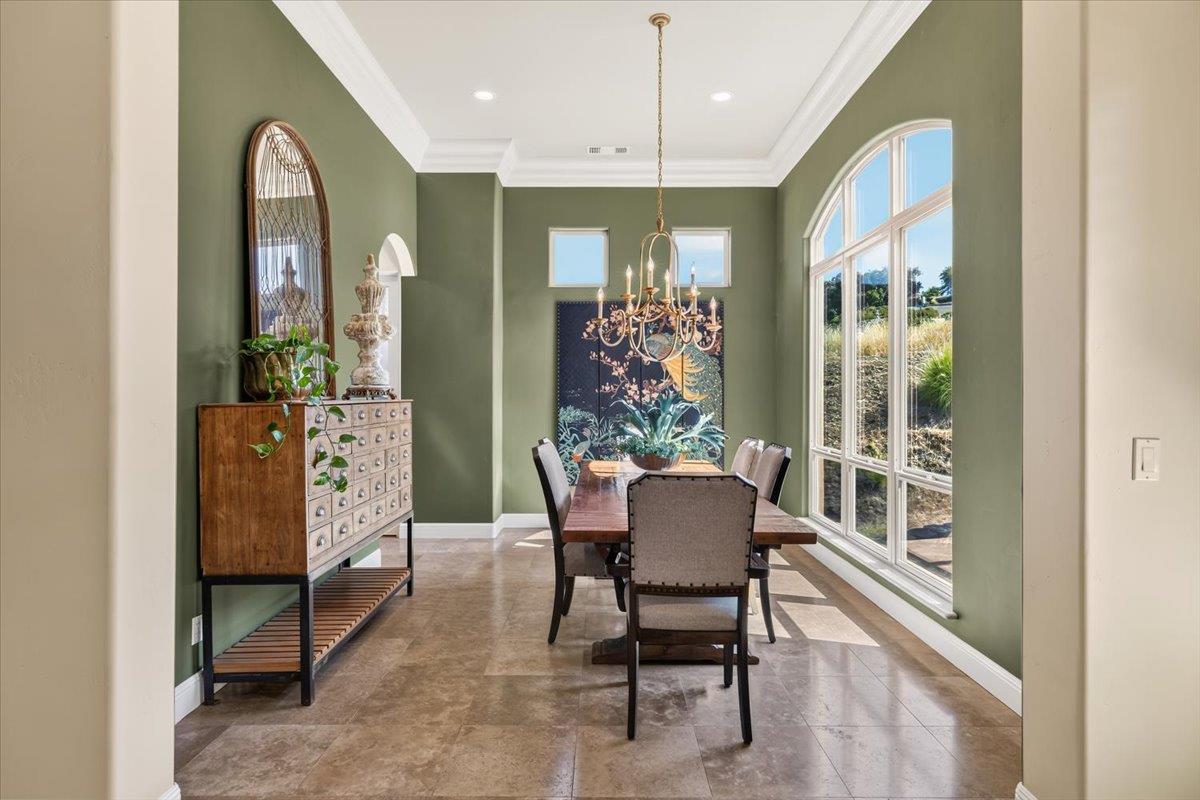
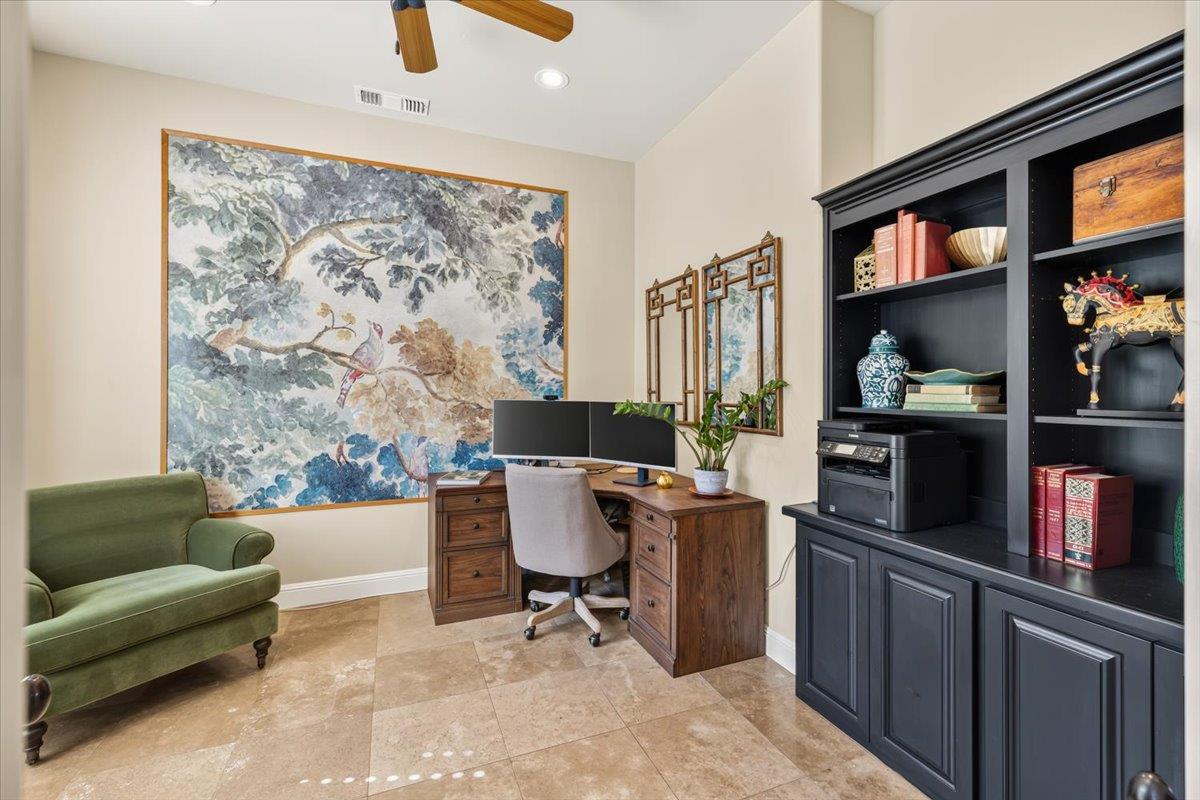
Where Folsom Lake meets resort living. Set on 0.78 acres overlooking Folsom Lake and Browns Ravine, this distinctive El Dorado Hills estate offers a rare blend of privacy, natural beauty and effortless outdoor living. Mature oaks, lush gardens and expansive entertaining spaces create a serene, park-like setting with a sparkling pool and waterfall, outdoor kitchen, fire pit, pickleball/basketball court and multiple places to dine, gather and relax. Enjoy convenient access to Folsom Lake and nearby walking trails. Inside, the thoughtfully designed residence offers primarily main-level living with remarkable flexibility for multi-generational living, family and guests. The main level features a spacious lake-view primary suite with private balcony, sitting area and dual-sided fireplace, along with an office, formal dining room, living room, gourmet kitchen and laundry. The kitchen features granite counters, large island, walk-in pantry, 6-burner gas range, double ovens and new Sub-Zero refrigerator, opening to the living room for easy entertaining. The lower level offers three bedrooms, two full baths, a family room and spacious game/exercise room, providing generous space and flexibility for children, extended family and guests. With 3,880 sq. ft., a 3-car garage, no HOA and no Mello-Roos, this rare property brings together lake views, generous usable land and an extraordinary resort-style outdoor lifestyle.

Save
Ask
Tour
Hide
Share
Listing Snapshot
Price 
$1,890,000
Days On Site 
52 Days
Bedrooms 
4
Inside Area (SqFt) 
3,882 sqft
Total Baths 
4
Full Baths 
3
Partial Baths 
1
Lot Size 
0.78 Acres
Year Built 
2003
MLS® Number 
226100536
Status 
Pending
Property Tax 
N/A
HOA/Condo/Coop Fees 
N/A
Sq Ft Source 
Owner
Friends & Family
Recent Activity
3 days agoListing updated with changes from the MLS®
3 days agoStatus changed to Pending
a week agoPrice changed to $1,890,000
2 months agoListing first seen on site
General Features
Acres 
0.78
Additional Property Use 
Residential
Attached Garage 
Yes
Cross Street 
Outrigger Court
Direction Faces 
East
Foundation 
Slab
Garage 
Yes
Garage Spaces 
3
Parking 
PavedAttachedGarage Door OpenerGarage Faces Front
Pets 
YesCats OKDogs OK
Property Sub Type 
Single Family Residence
Sewer 
Public Sewer
Utilities 
Natural Gas AvailableNatural Gas Connected
Water Source 
Public
Zoning 
A
Interior Features
Appliances 
Built-In Gas OvenBuilt-In Gas RangeGas Water HeaterBuilt-In RefrigeratorDishwasherDisposalMicrowaveDouble OvenWarming DrawerRange Hood
Cooling 
Ceiling Fan(s)Whole House FanCentral Air
Electric 
220 Volts220 Volts in Kitchen220 Volts in Laundry
Fireplace 
Yes
Fireplace Features 
Living RoomGas Log
Fireplaces 
2
Flooring 
CarpetLaminateStoneTileWood
Heating 
Natural GasCentralFireplace(s)
Interior 
Cathedral Ceiling(s)Central VacuumStorageDouble VanityGranite CountersKitchen Island
Laundry Features 
Laundry RoomMain Level
Window Features 
Double Pane Windows
Save
Ask
Tour
Hide
Share
Exterior Features
Construction Details 
StuccoFrame
Exterior 
BalconyFire Pit
Fencing 
Back YardFenced
Lot Features 
LevelSlopedPrivateGardenSprinklers In FrontSprinklers In RearLandscaped
Other Structures 
PergolaGazebo
Patio And Porch 
CoveredDeckPatio
Pool Features 
GuniteFencedPrivate
Private Pool 
Yes
Roof 
Spanish Tile
View 
PanoramicLake
Waterfront Features 
Lake Privileges
Waterview 
PanoramicLake
Windows/Doors 
Double Pane Windows
Community Features
Accessibility Features 
Therapeutic Whirlpool
Community Features 
Curbs
MLS Area 
12602
School District 
El Dorado
Financing Terms Available 
CashConventionalSubmit
Roads 
Paved
Schools
School District
El Dorado
Elementary School
Unknown
Middle School
Unknown
High School
Unknown
Listing courtesy of Cali Homes


All measurements and all calculations of the area are approximate. Information provided by Seller/Other sources, not verified by Broker. All interested persons should independently verify the accuracy of information. Provided properties may or may not be listed by the office/agent presenting the information. Data maintained by MetroList® may not reflect all real estate activity in the market. All real estate content on this site is subject to the Federal Fair Housing Act of 1968, as amended, which makes it illegal to advertise any preference, limitation or discrimination because of race, color, religion, sex, handicap, family status or national origin or an intention to make any such preference, limitation or discrimination. Terms of Use
Last checked 2026-10-03 09:43 PM PDT

Neighborhood & Commute
Source: Walkscore
Save
Ask
Tour
Hide
Share