
136 tomlinson DrFolsom, CA 95630


Mortgage Calculator
Monthly Payment (Est.)
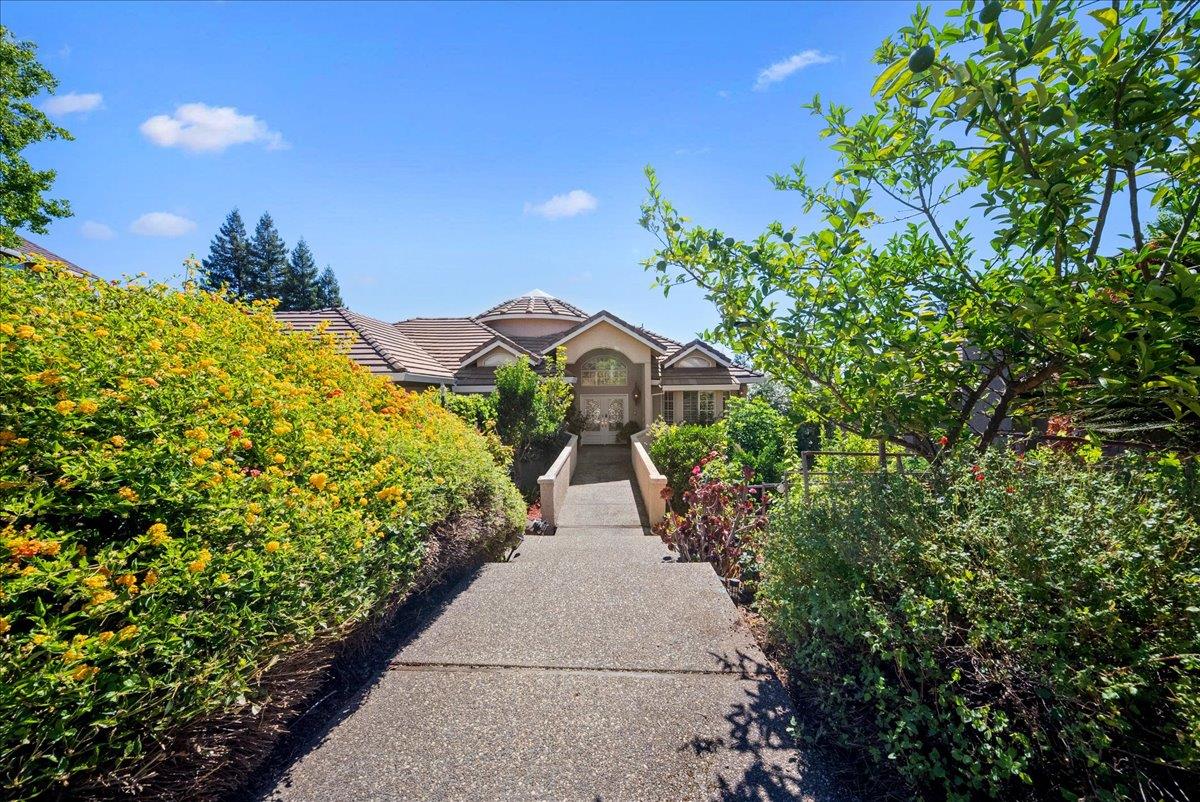
Enter an interest rate to see your estimated monthly payment.Welcome to an exceptional luxury residence nestled in one of the most sought-after areas of American River Canyon North. Offering approximately 5,893 square feet of living space, this remarkable 5-bedroom home combines expansive living spaces, privacy, breathtaking views, and an incredible resort-style backyard designed for entertaining. From the moment you arrive, this home offers an impressive sense of space and possibility. The beautifully landscaped grounds feature mature fruit trees, peaceful surroundings, and stunning views that create a private and inviting atmosphere.The backyard is truly the centerpiece of this property. Step outside and enjoy a spectacular sparkling salt water pool complete with a waterfall, a relaxing spa, and a swim-up bar perfect for entertaining family and friends. A large gazebo with a built-in BBQ area provides the ideal setting for outdoor dining, summer gatherings, or relaxing evenings.The main level features a beautiful kitchen, a cozy dining area, a spacious living room, one bedroom, and an impressive formal dining room providing plenty of room for both everyday living and entertaining. A dramatic spiral staircase leads to the lower living levels, where the home's expansive floor plan truly comes to life. The luxurious primary suite offers direct access to the backyard, creating an effortless connection between indoor and outdoor living. Two additional bedrooms provide plenty of space for family and guests. Adding even more versatility is a private studio apartment, complete with its own kitchen, living area, laundry area, and bedroom space. Whether used for extended family or guests this separate living area offers tremendous possibilities.The finished basement provides even more space to make the home your own. Imagine transforming this area into a home gym, game room, movie room, children's play area, hobby space, or entertainment lounge. The possibilities are virtually endless.
| 2 weeks ago | Listing updated with changes from the MLS® | |
| 2 weeks ago | Price changed to $1,377,000 | |
| 2 months ago | Listing first seen on site |

All measurements and all calculations of the area are approximate. Information provided by Seller/Other sources, not verified by Broker. All interested persons should independently verify the accuracy of information. Provided properties may or may not be listed by the office/agent presenting the information. Data maintained by MetroList® may not reflect all real estate activity in the market. All real estate content on this site is subject to the Federal Fair Housing Act of 1968, as amended, which makes it illegal to advertise any preference, limitation or discrimination because of race, color, religion, sex, handicap, family status or national origin or an intention to make any such preference, limitation or discrimination. Terms of Use
Last checked 2026-10-04 11:53 PM PDT