
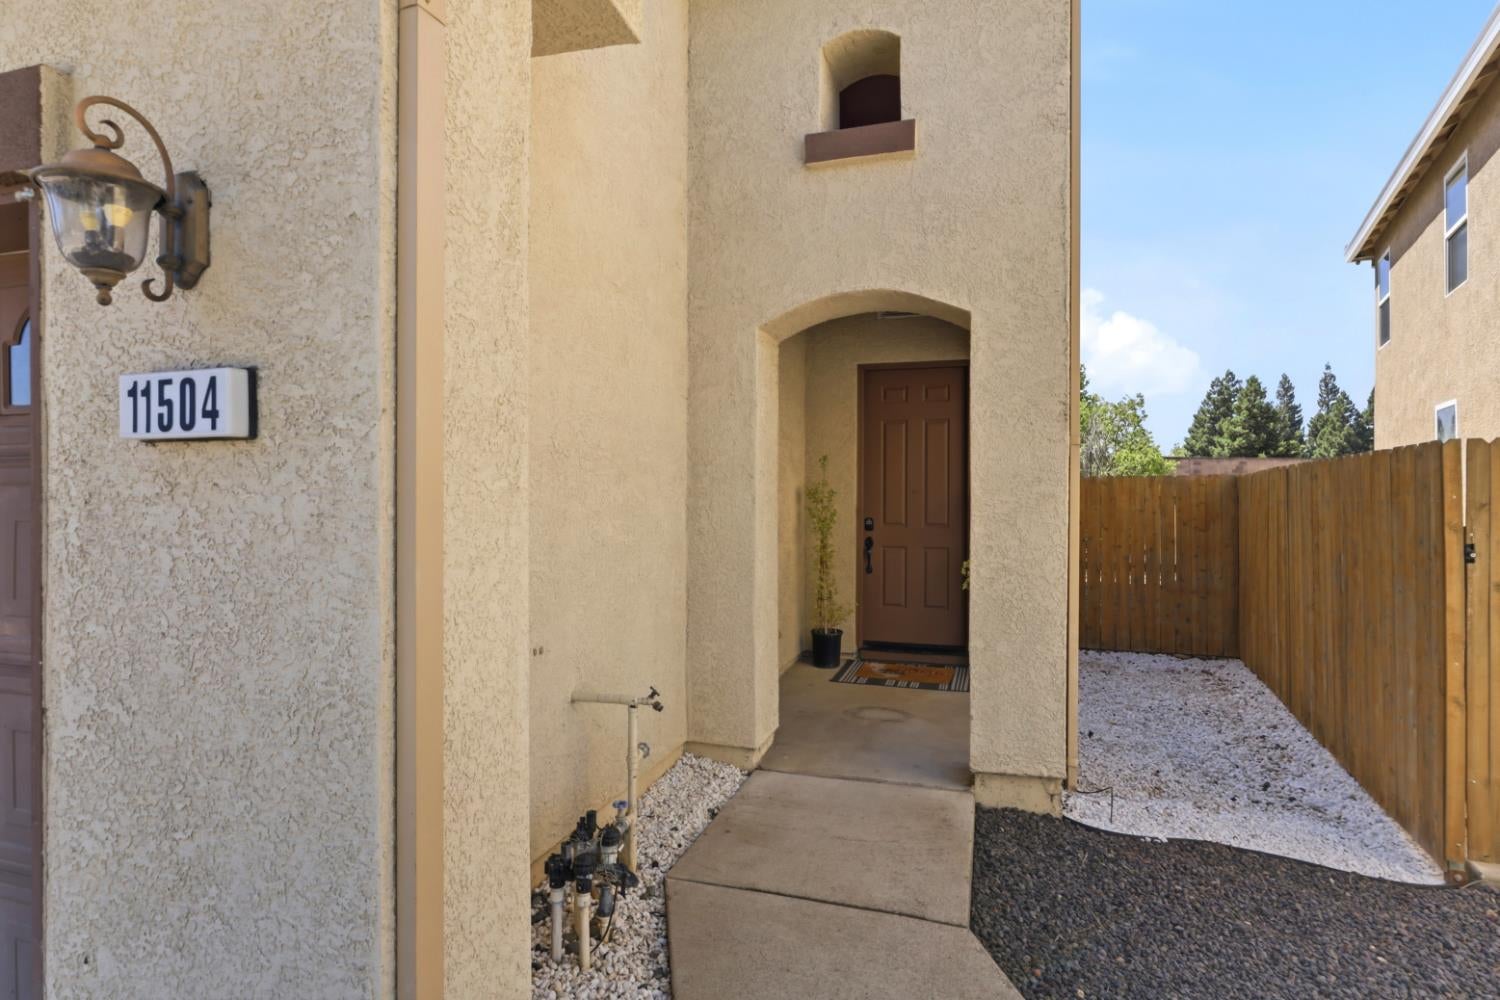
11504 Linday WayGold River, CA 95670
Mortgage Calculator
Monthly Payment (Est.)
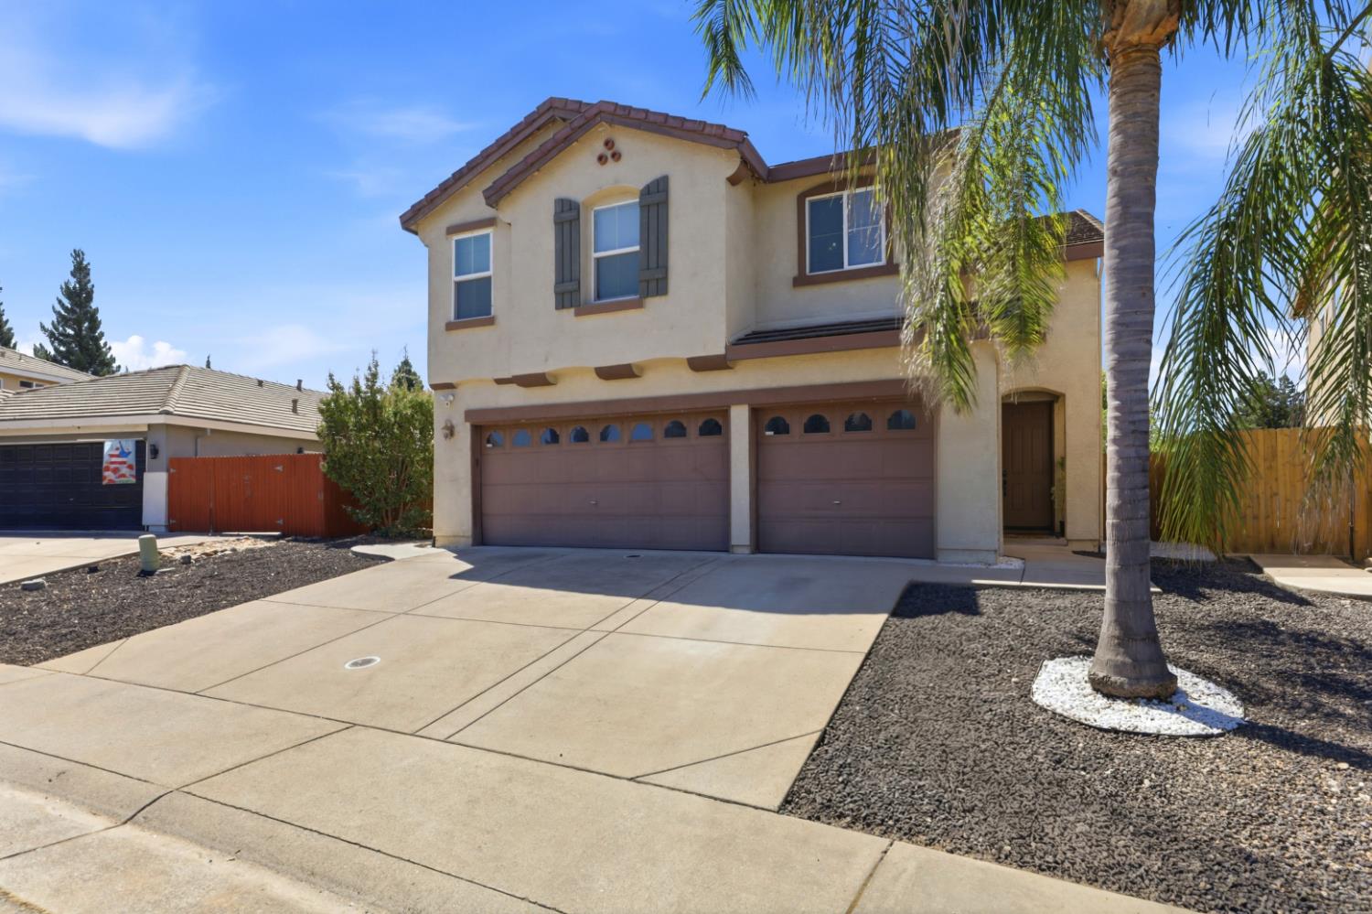
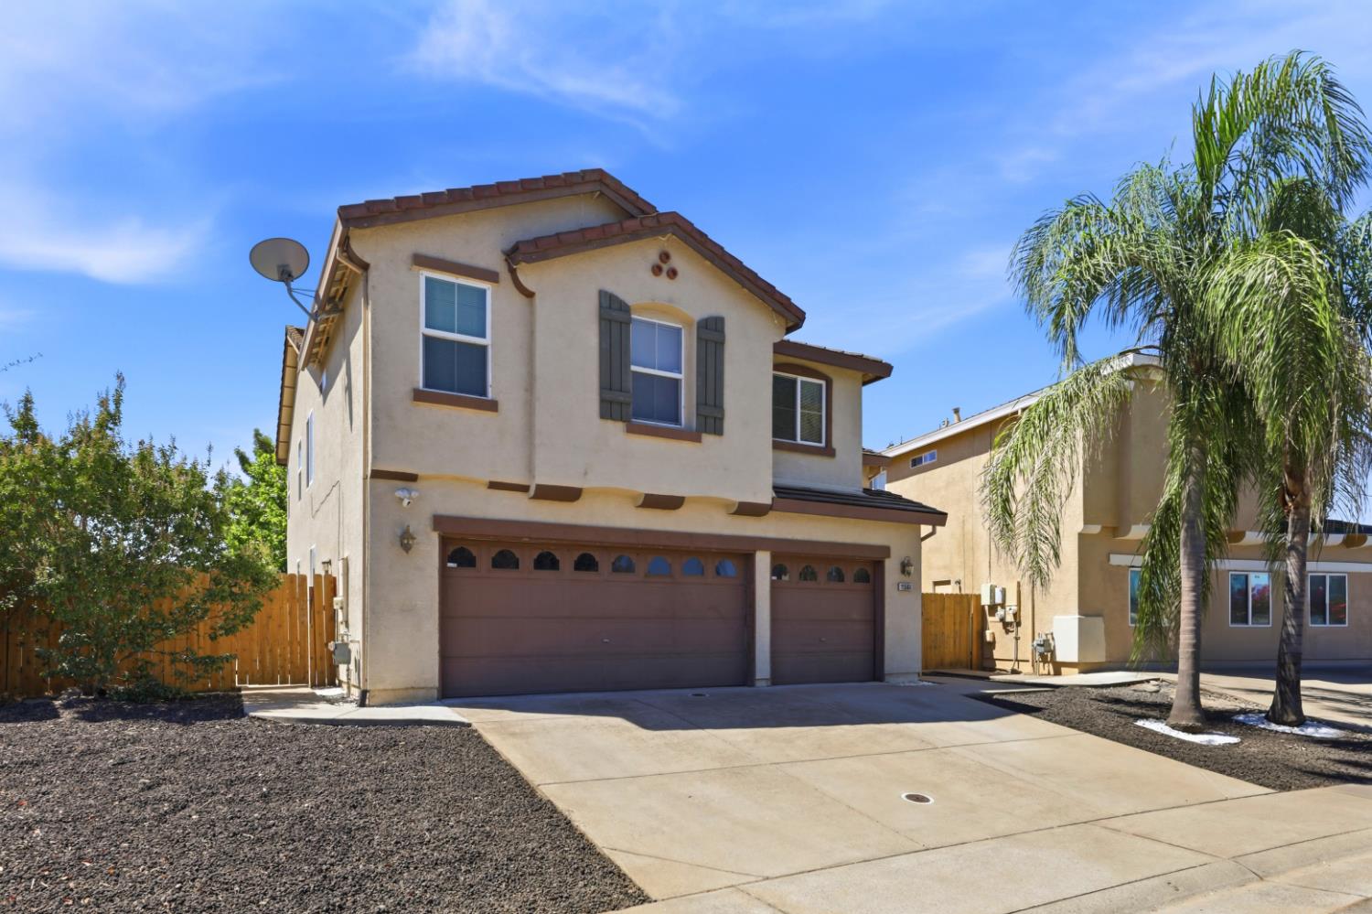
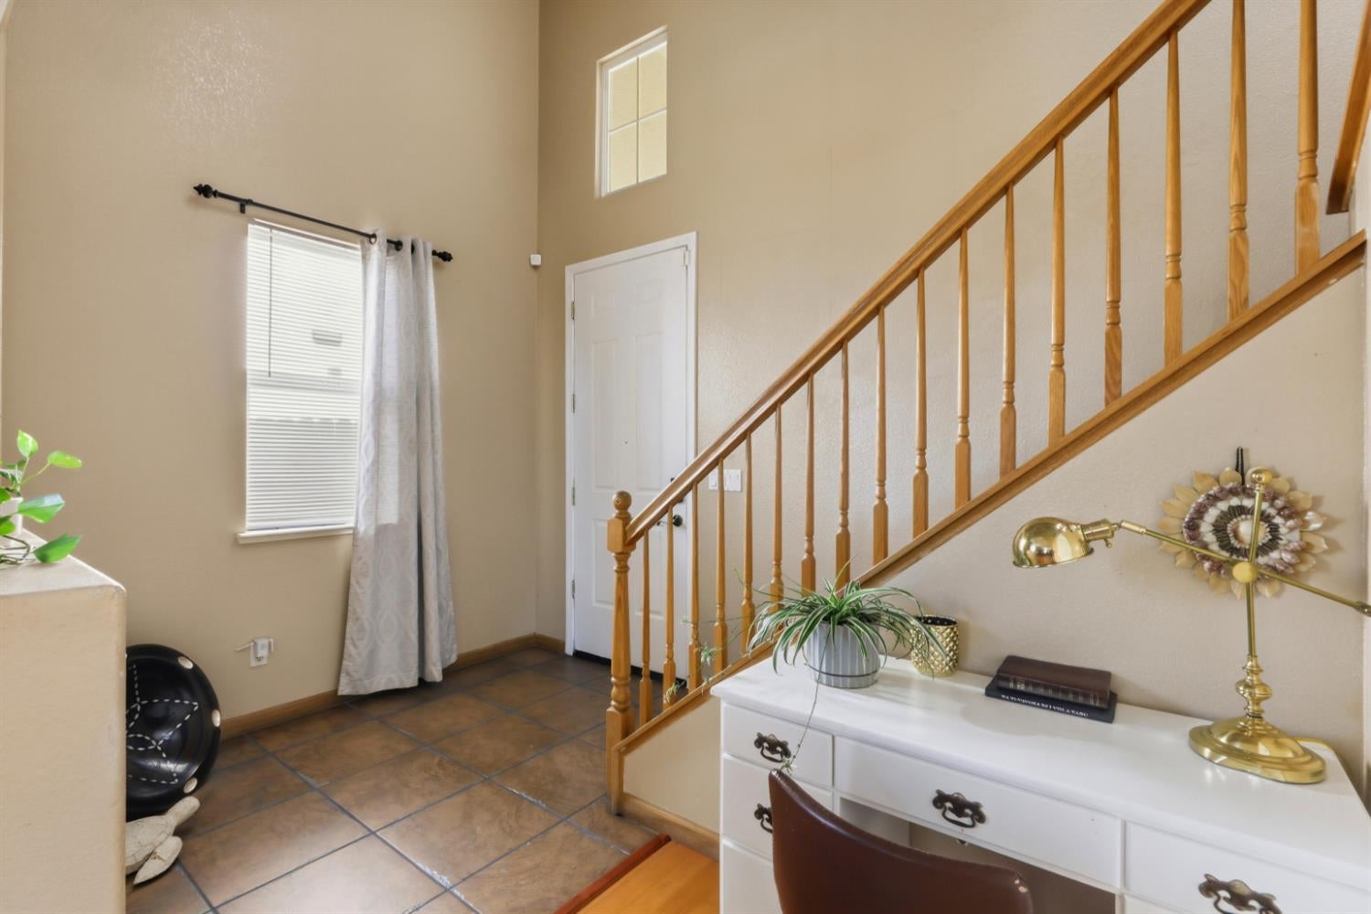
Enter an interest rate to see your estimated monthly payment.Welcome to 11504 Lindsay Way, a spacious 5 bedroom, 2.5 bathroom home offering 2,504 square feet in the highly sought-after Gold River community. This two story home features a functional layout with all five bedrooms located upstairs, creating a comfortable separation between living and private spaces. Downstairs offers generous living areas that are ideal for both everyday living and entertaining. Step outside to your own backyard retreat featuring a covered patio and a fully equipped outdoor kitchen, making it easy to host gatherings or enjoy year-round outdoor dining. Located in the heart of Gold River, this home is surrounded by scenic walking and biking trails, parks, and the American River Parkway. Enjoy convenient access to shopping, dining, top-rated schools, and Highway 50, making commuting to Sacramento and surrounding areas a breeze. With its spacious floor plan, inviting outdoor living space, and exceptional location, this home offers an incredible opportunity to enjoy everything Gold River has to offer.
| 4 days ago | Listing updated with changes from the MLS® | |
| 2 months ago | Listing first seen on site |

All measurements and all calculations of the area are approximate. Information provided by Seller/Other sources, not verified by Broker. All interested persons should independently verify the accuracy of information. Provided properties may or may not be listed by the office/agent presenting the information. Data maintained by MetroList® may not reflect all real estate activity in the market. All real estate content on this site is subject to the Federal Fair Housing Act of 1968, as amended, which makes it illegal to advertise any preference, limitation or discrimination because of race, color, religion, sex, handicap, family status or national origin or an intention to make any such preference, limitation or discrimination. Terms of Use
Last checked 2026-10-04 10:55 PM PDT