
1080 Squirrel Creek PlaceAuburn, CA 95602
Mortgage Calculator
Monthly Payment (Est.)
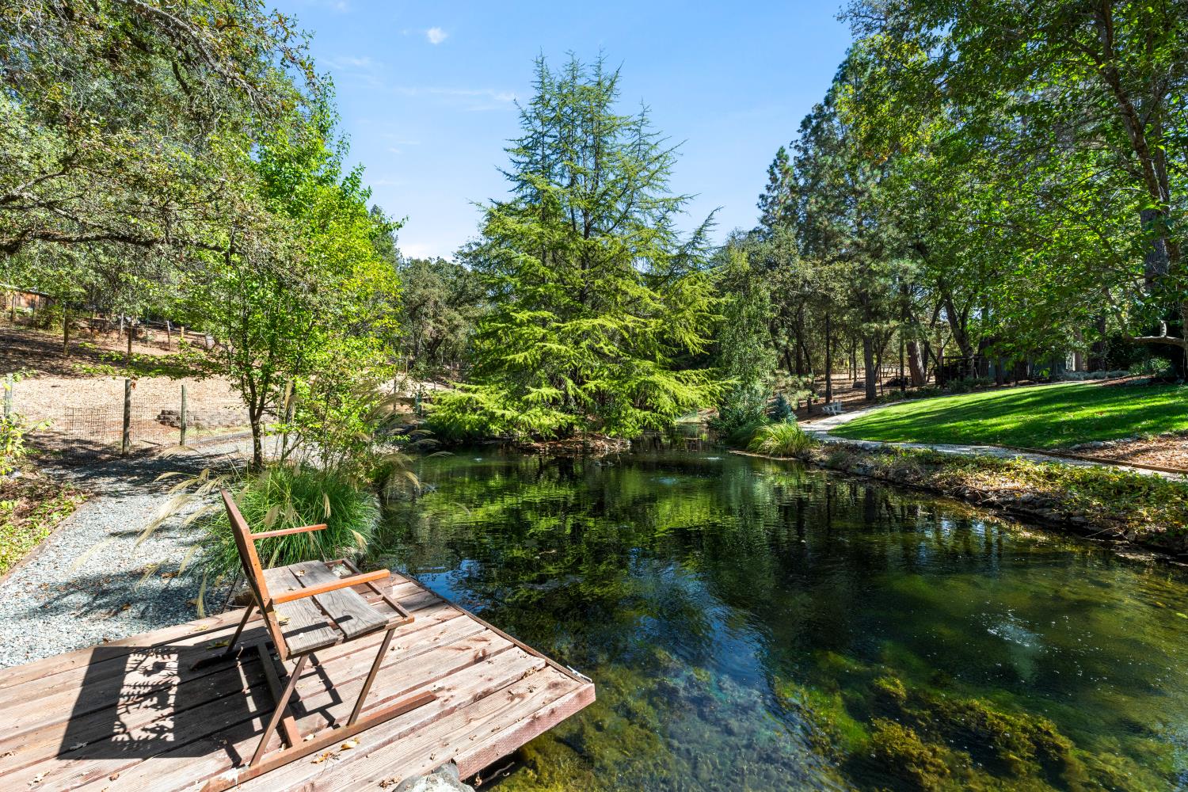
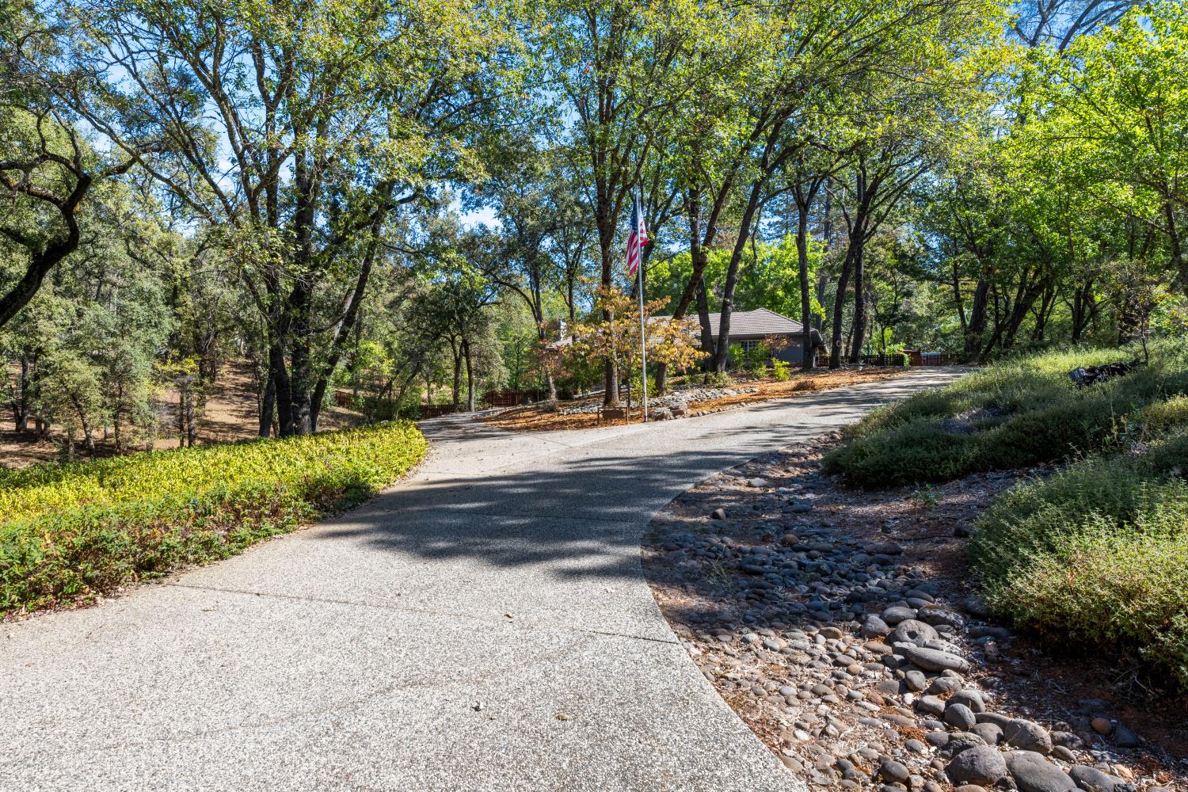
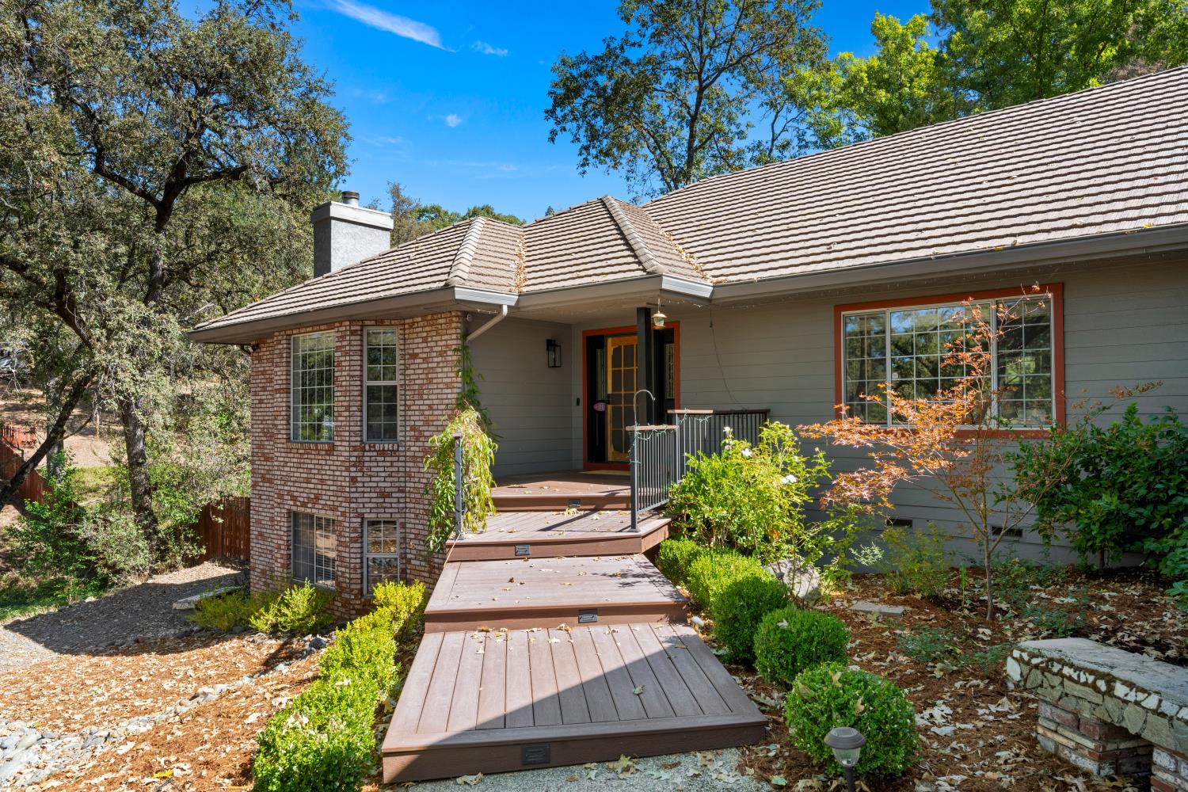
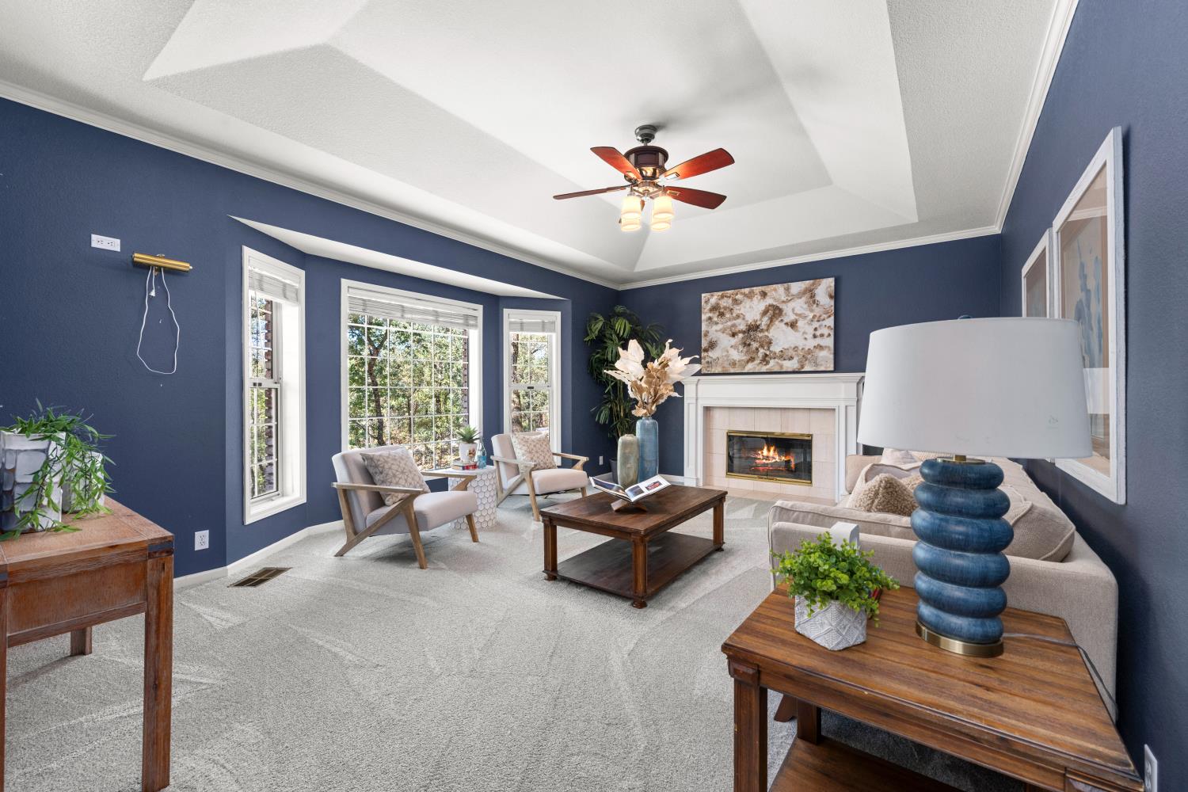
Enter an interest rate to see your estimated monthly payment.Now offered at $1,074,500. Your own peaceful retreat on three beautiful acres, with a pool, fishing pond and room to unwind. Tucked among mature trees on three quiet acres, this home feels like a retreat, with inviting spaces to gather inside and a backyard you'll want to spend time in every day. The outdoor setting is the star. Swim in the solar-heated saltwater Pebble Tec pool, relax on the surrounding patio, or spread out on the expansive lawn. Follow the paths through the trees to a year-round fishing pond stocked with bass and bluegill, complete with a small island and play structure. Apple trees, grapevines and waterfalls add to the peaceful setting. The pool and pond both have gunite bottoms, and the pool equipment was updated in 2024. Side gates provide drive-through access to a workshop or shed at the rear of the property. The spacious kitchen has a large center island, generous counter space, granite countertops and a five-burner cooktop replaced in 2025. A window over the sink looks out to the trees, while the adjoining living room offers a vaulted wood ceiling and brick fireplace. The main level also includes a large primary suite and two oversized rooms near the entry that offer a range of possibilities. An enclosed sunroom off the kitchen opens to the outdoors and has room to sit and gather beside the hot tub, purchased in 2023. Downstairs, two spacious bedrooms each have their own bathroom, with a large living area between them, a storage room and a wine room. This level has its own outdoor access and patio, giving guests or extended family additional space to enjoy. A circular driveway, RV parking and access, two wells, and a garage with storage cabinets and a separate workshop area round out the property. Come experience the quiet, the space and the beautiful backyard for yourself. This peaceful setting is also conveniently located, with Lake Tahoe only an hour and a half away!
| yesterday | Listing updated with changes from the MLS® | |
| 4 days ago | Price changed to $1,074,500 | |
| 2 weeks ago | Status changed to Active | |
| 3 months ago | Listing first seen on site |

All measurements and all calculations of the area are approximate. Information provided by Seller/Other sources, not verified by Broker. All interested persons should independently verify the accuracy of information. Provided properties may or may not be listed by the office/agent presenting the information. Data maintained by MetroList® may not reflect all real estate activity in the market. All real estate content on this site is subject to the Federal Fair Housing Act of 1968, as amended, which makes it illegal to advertise any preference, limitation or discrimination because of race, color, religion, sex, handicap, family status or national origin or an intention to make any such preference, limitation or discrimination. Terms of Use
Last checked 2026-10-04 12:40 AM PDT