
9912 Villa Granito LaneGranite Bay, CA 95746
Mortgage Calculator
Monthly Payment (Est.)
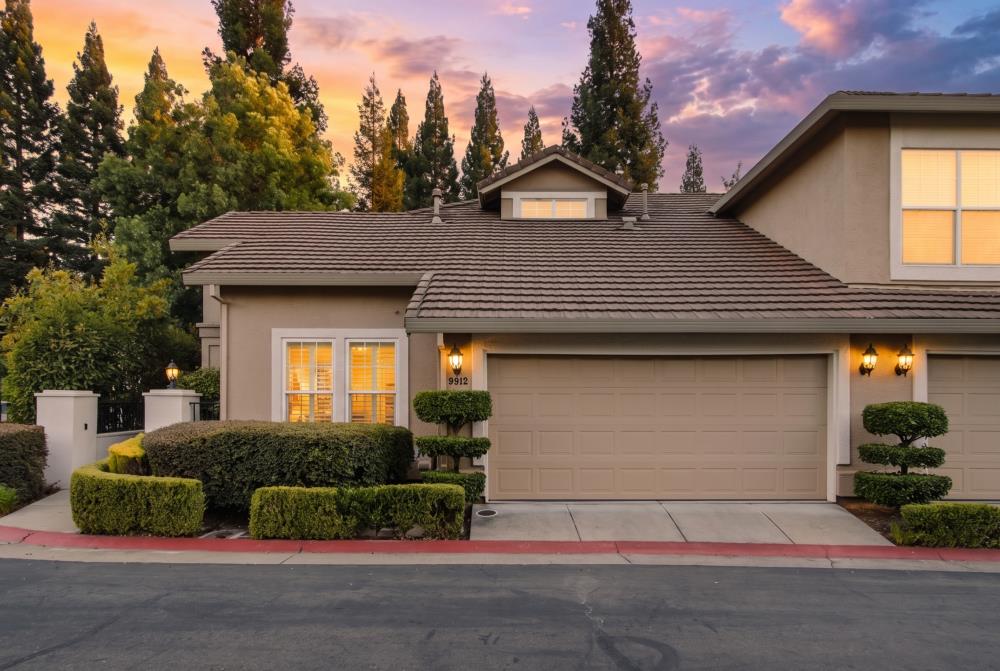
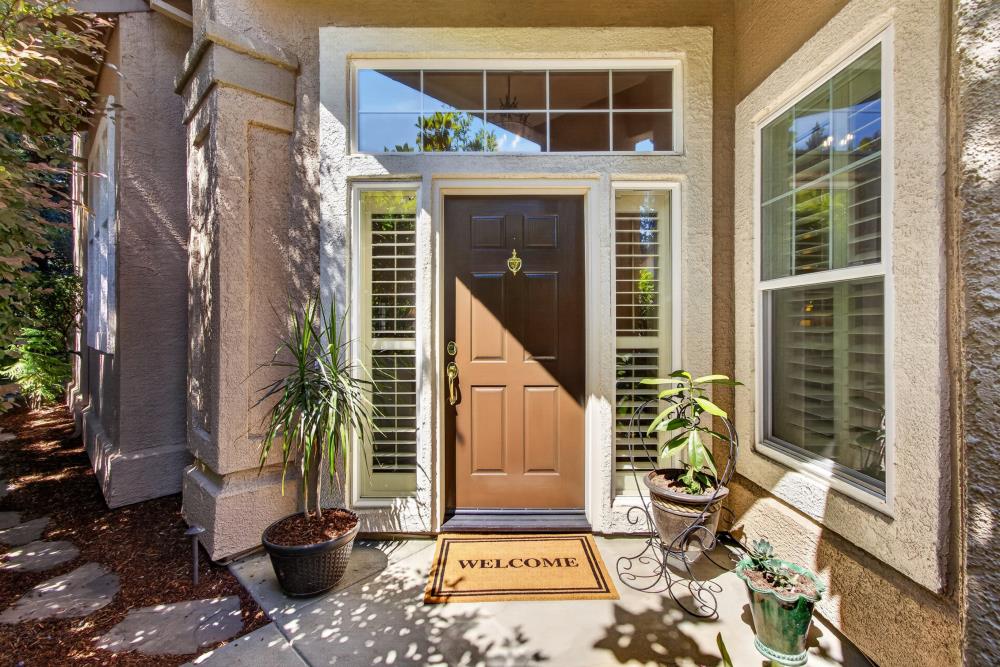
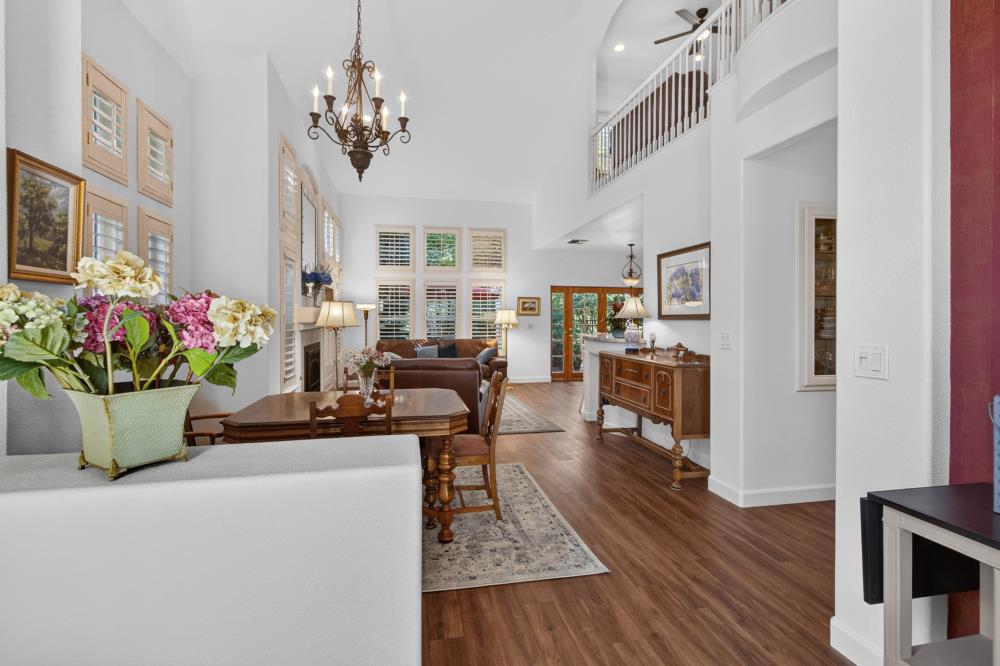
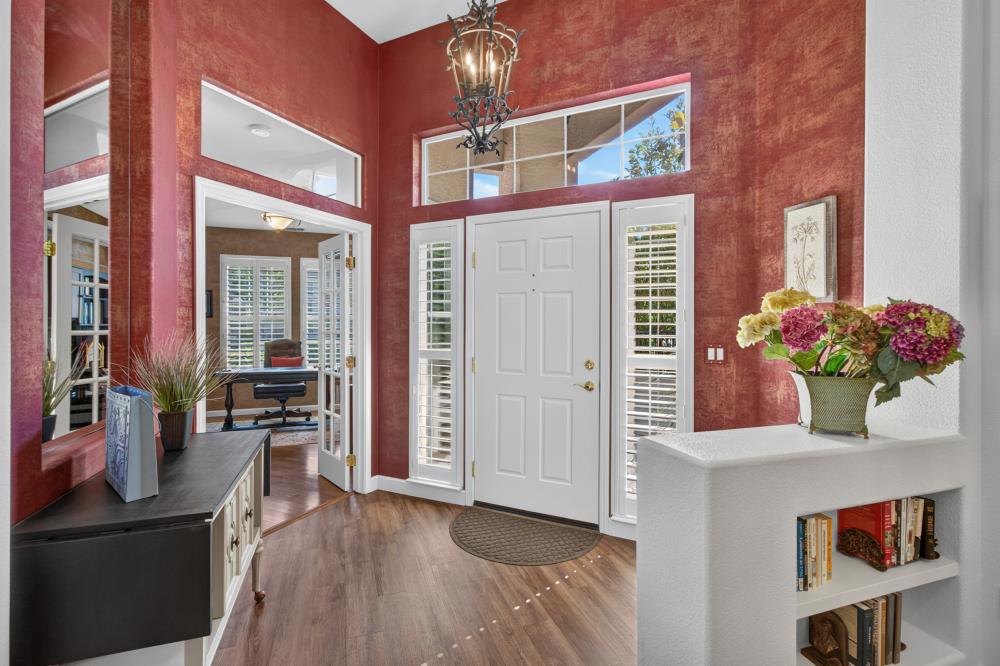
Enter an interest rate to see your estimated monthly payment.Live in the heart of Granite Bay at The Villas at Granite Bay, a desirable gated community offering an exceptional blend of luxury, comfort, and convenience. This beautifully updated residence features two bedrooms, two-and-a-half bathrooms, a versatile loft, a private downstairs office, and downstairs laundry. Quality materials and thoughtful upgrades throughout. The inviting interior showcases a warm, open floor plan designed for both comfortable everyday living and gracious entertaining. The spacious first-floor primary suite provides a relaxing private retreat, with a gorgeous remodeled bathroom and large walk-in closet, while the second bedroom offers upstairs privacy for guests. The downstairs office/den and the loft are both light-filled versatile living spaces. Both feature a beautiful wall of built-in book cases. The office and loft areas may also be used as third and fourth bedrooms when needed. Additionally, there is abundant, thoughtfully designed storage tucked into the nooks and crannies of the home. A two-car garage provides extra storage and convenience. This gated community offers lush landscaping with a resort-style pool and spa, and extra convenient off-street guest parking - all just perfect for relaxing and enjoying the beautiful Granite Bay lifestyle. Ideally located near upscale shopping, dining, recreation, and exceptional schools, this home offers a desirable combination of relaxed luxury living, privacy, and location.
| 4 days ago | Listing updated with changes from the MLS® | |
| 2 months ago | Listing first seen on site |

All measurements and all calculations of the area are approximate. Information provided by Seller/Other sources, not verified by Broker. All interested persons should independently verify the accuracy of information. Provided properties may or may not be listed by the office/agent presenting the information. Data maintained by MetroList® may not reflect all real estate activity in the market. All real estate content on this site is subject to the Federal Fair Housing Act of 1968, as amended, which makes it illegal to advertise any preference, limitation or discrimination because of race, color, religion, sex, handicap, family status or national origin or an intention to make any such preference, limitation or discrimination. Terms of Use
Last checked 2026-10-04 03:41 AM PDT