
8484 Oakwind CourtOrangevale, CA 95662
Mortgage Calculator
Monthly Payment (Est.)
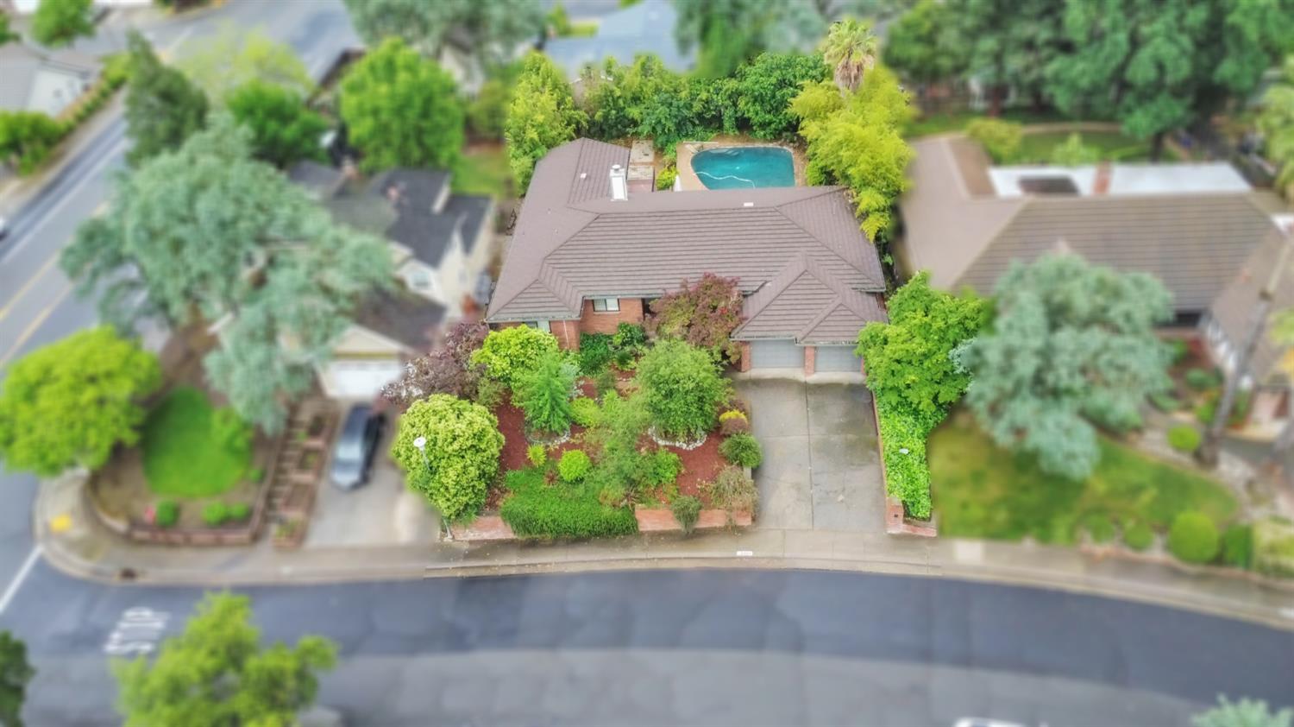
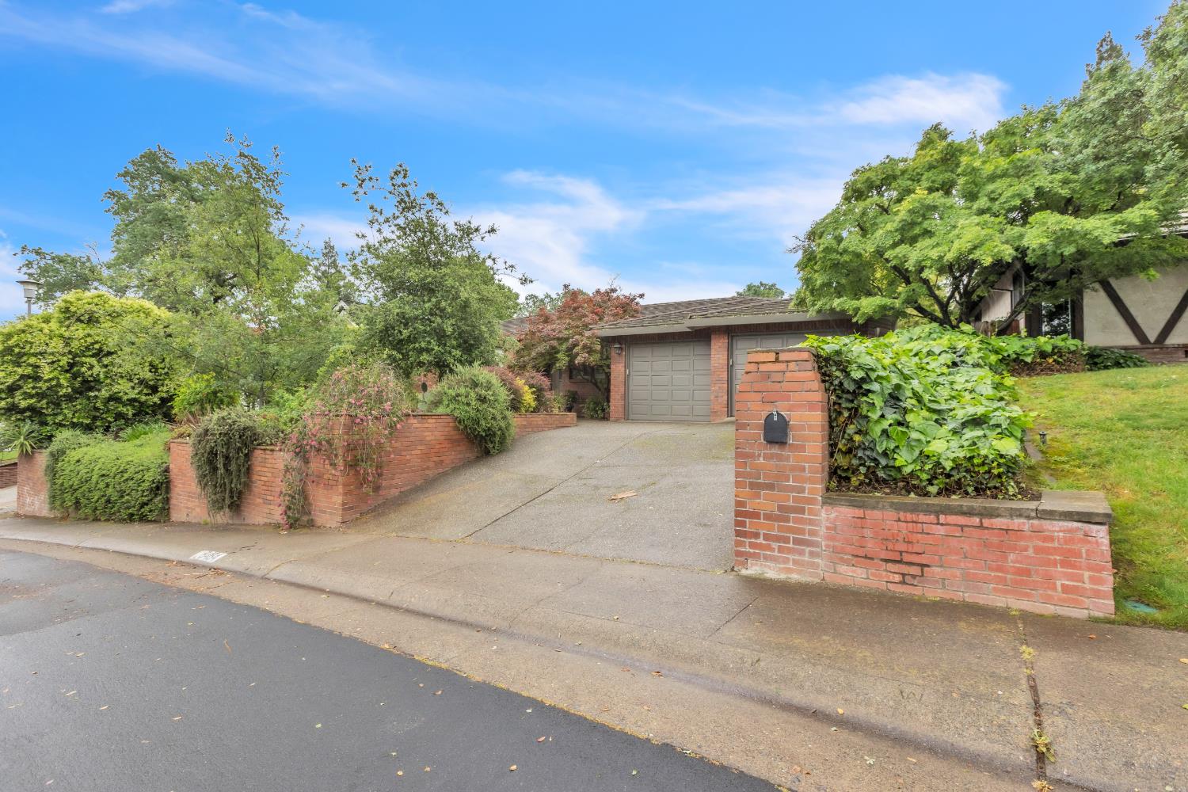
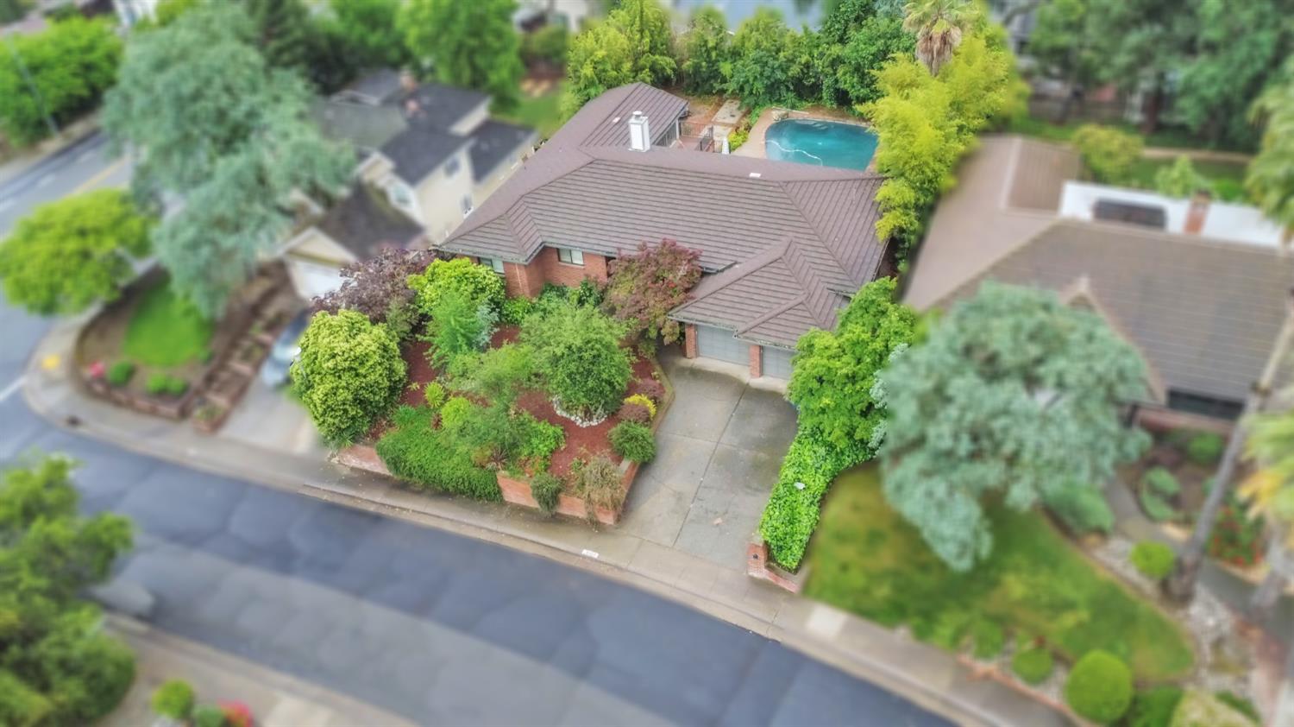
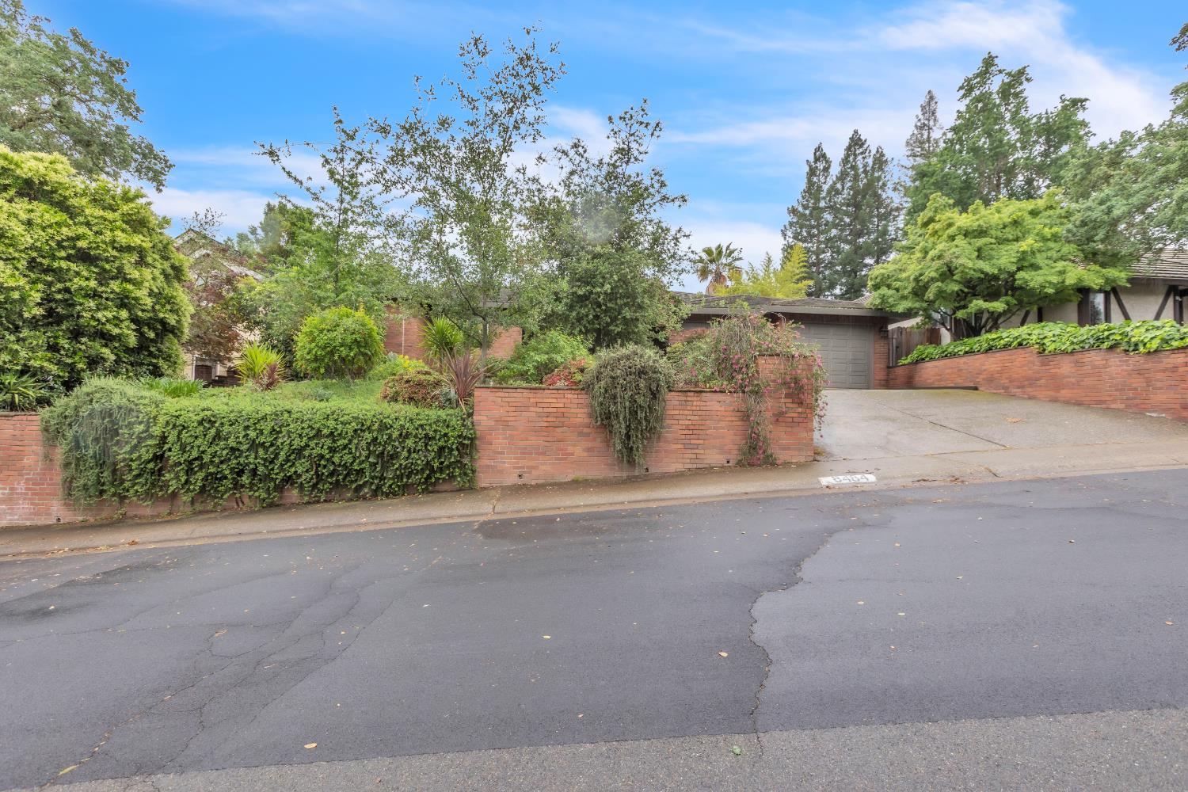
Enter an interest rate to see your estimated monthly payment.Welcome to 8484 Oakwind Court, where bright, spacious living meets your own private backyard retreat! Filled with natural light, this inviting three-bedroom home offers comfort, style, and thoughtful features throughout. At the heart of the outdoor space is an incredible gas-heated pool perfect for year-round relaxation, entertaining, and making lasting memories. The pool was beautifully remodeled in 2014 with French Gray Quartz-Scapes, creating a timeless and elegant finish. Low-maintenance landscaping in both the front and back yards means less upkeep and more time to enjoy your private oasis. The property also features a wonderful selection of established fruit trees, including two pomegranate trees, an orange tree, a lemon tree, and a fig tree near the pool. Inside, custom plantation shutters add elegance and energy efficiency throughout the home. The expansive primary suite offers a flexible sitting area that can be used as a home office, reading nook, nursery, or workout space, along with two walk-in closets. Two separate doors provide convenient access to the backyard, creating an effortless connection between indoor and outdoor living. The spa-inspired primary bathroom completes this relaxing retreat. Additional highlights include two generously sized secondary bedrooms and a whole-house fan for added comfort and energy efficiency. Tucked away on a peaceful court, this home offers privacy and tranquility while remaining conveniently close to shopping, dining, parks, and everyday amenities. Seller is open to offering buyer credits with an acceptable offer. Don't forget to take the Virtual tour!
| 3 days ago | Listing updated with changes from the MLS® | |
| 3 weeks ago | Status changed to Active | |
| 3 weeks ago | Price changed to $639,000 | |
| 6 months ago | Listing first seen on site |

All measurements and all calculations of the area are approximate. Information provided by Seller/Other sources, not verified by Broker. All interested persons should independently verify the accuracy of information. Provided properties may or may not be listed by the office/agent presenting the information. Data maintained by MetroList® may not reflect all real estate activity in the market. All real estate content on this site is subject to the Federal Fair Housing Act of 1968, as amended, which makes it illegal to advertise any preference, limitation or discrimination because of race, color, religion, sex, handicap, family status or national origin or an intention to make any such preference, limitation or discrimination. Terms of Use
Last checked 2026-10-03 08:38 PM PDT