Save
Ask
Tour
Hide
Share
$749,000
200 Days On Site

11305 Sutters Mill Circle
Gold River, CA 95670

For Sale|Single Family Residence|Active
3
Beds
2
Total Baths
2
Full Baths
2,382
SqFt
$314
/SqFt
1985
Built
Subdivision:
Gold River
County:
Sacramento
11305 Sutters Mill Circle11305 Sutters Mill Circle11305 Sutters Mill Circle11305 Sutters Mill Circle
Save
Ask
Tour
Hide
Share

Mortgage Calculator

Monthly Payment (Est.)

Enter an interest rate to see your estimated monthly payment.
Calculator powered by Showcase IDX, a Constellation1 Company. Copyright ©2026 Information is deemed reliable but not guaranteed.

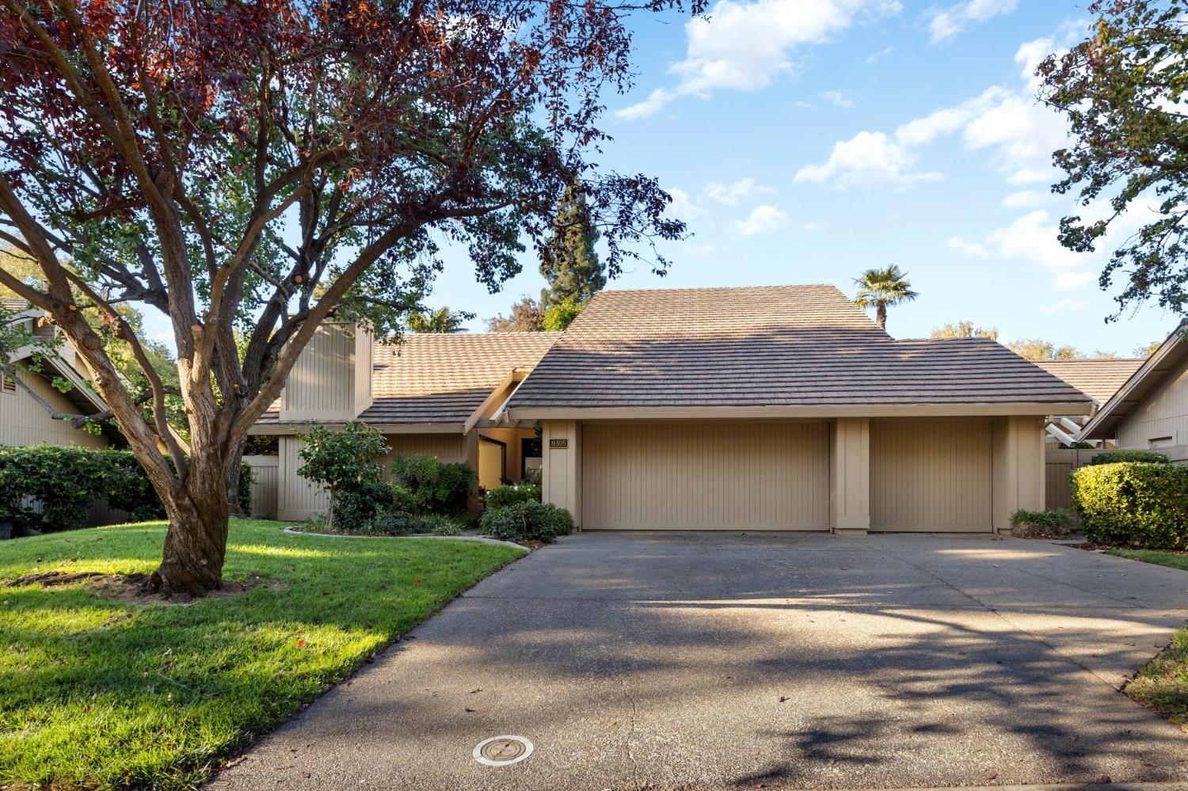
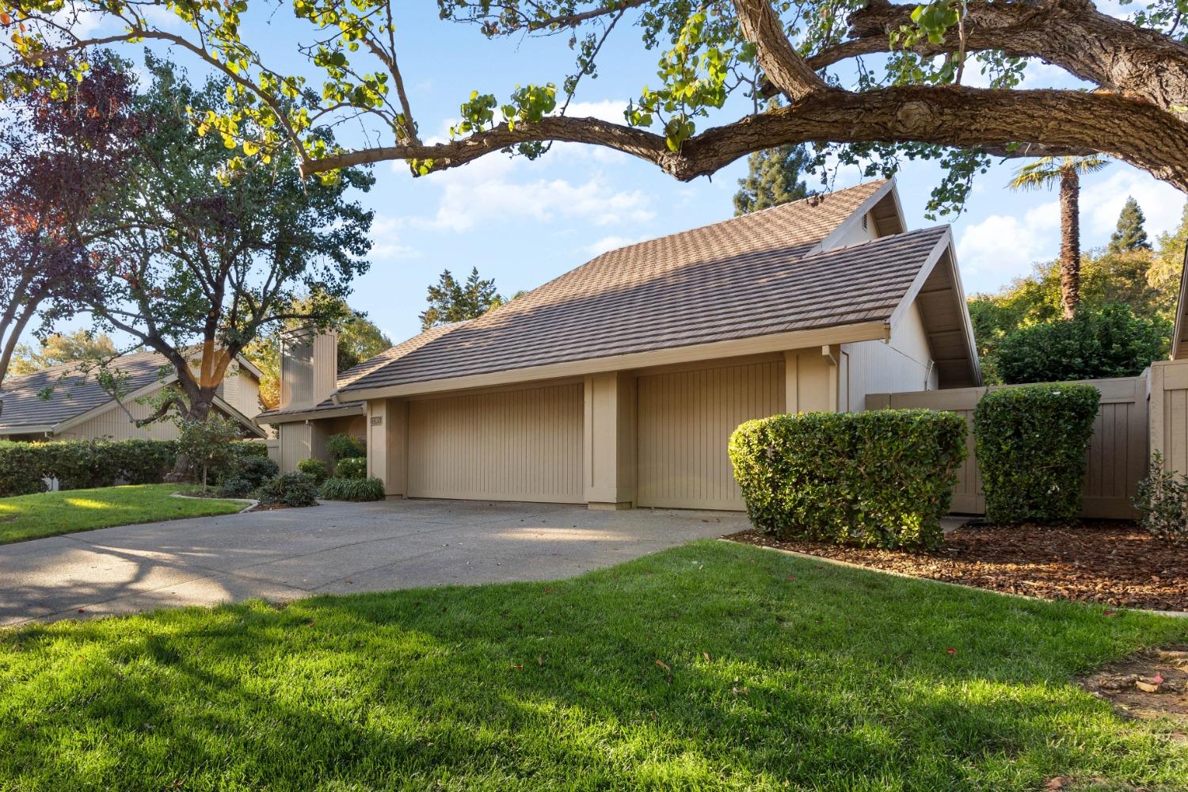
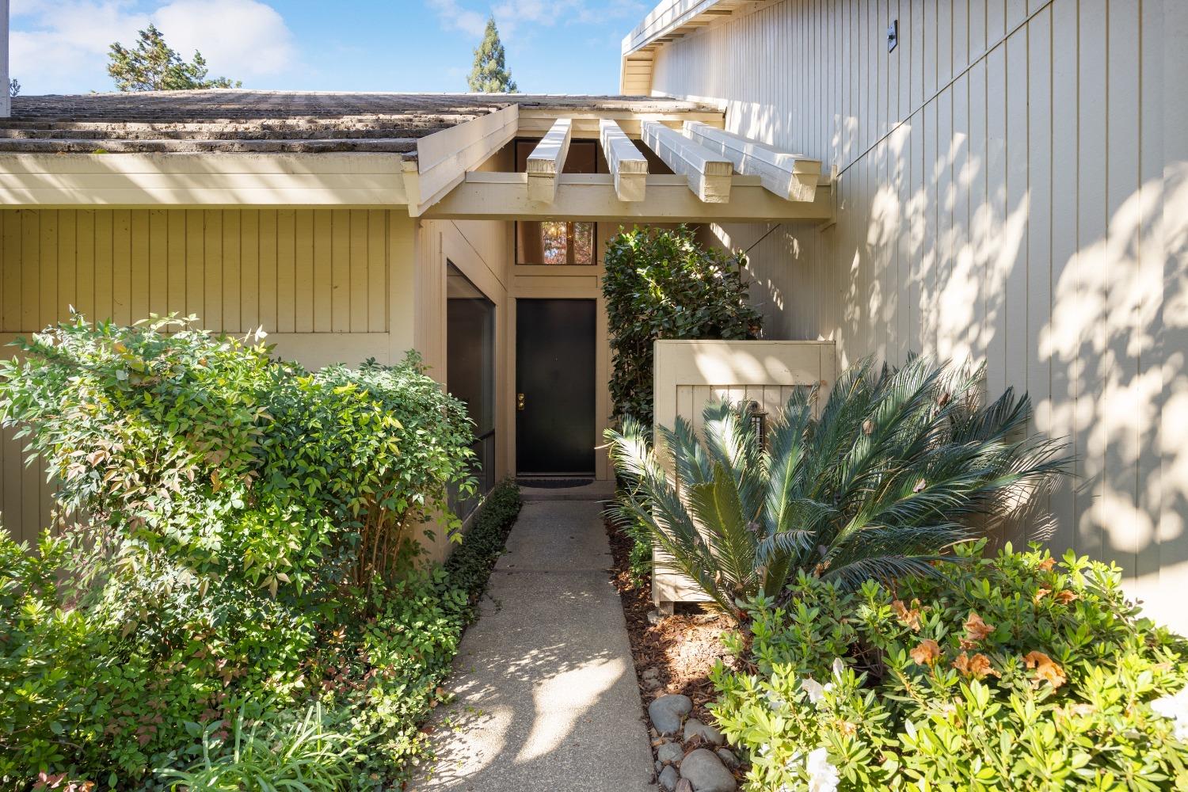
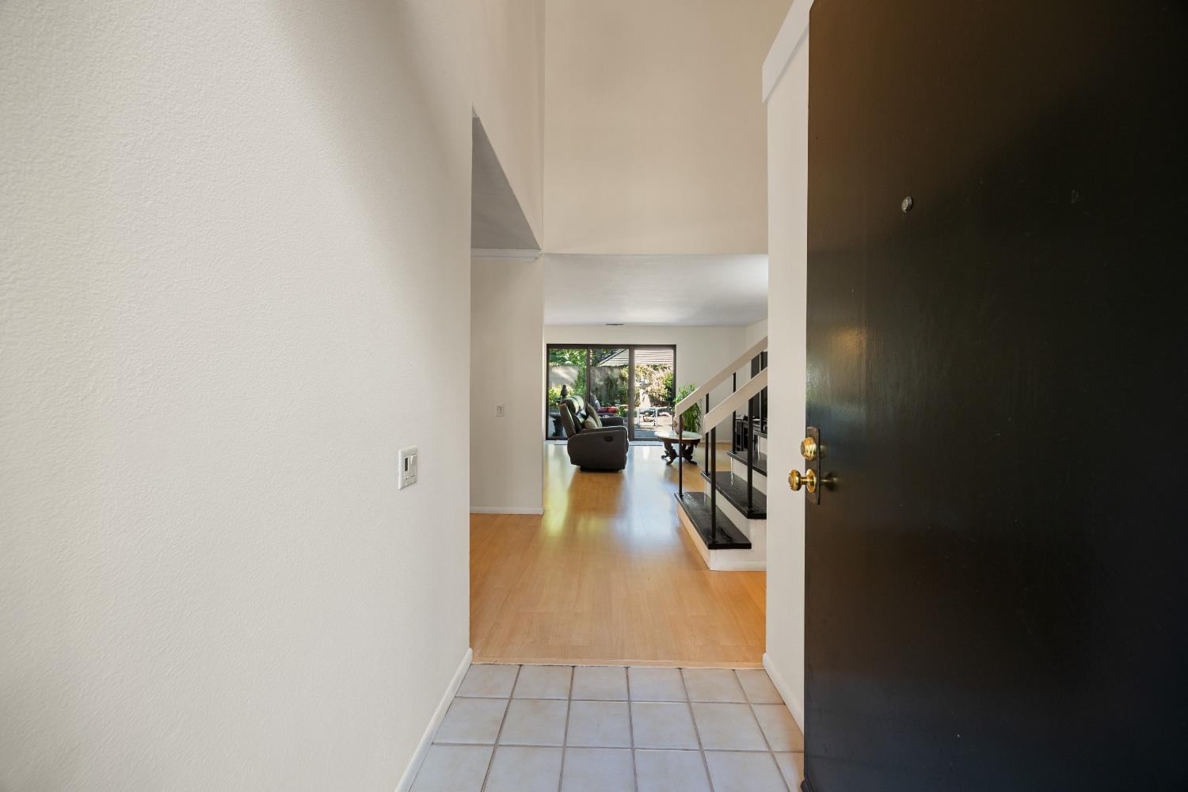
Seller Financing offer: 3.95% on 15 yr loan, $100,000 down (refinance anytime), or, 5% on 20 yr loan with $100,000 down (refinance anytime). Just blocks away from shopping, cafes, parks, restaurants, the Gold River tennis club, the American River and stunning river trails, this newly updated Gold River 2-story home is surrounded by forest-like trails dotted with dog-friendly parks and award winning schools. 2024 Home upgrades include new refrigerator, oven, range, microwave, marble kitchen countertops and updated sinks throughout the bathrooms. The roof is high quality, thick composite material. The central air conditioning/heating was totally revamped w/ new ducting 2 years ago ($25k). The newly designed patio boasts ample room to entertain with very little maintenance needed. The high cathedral ceiling at the entrance amplifies light and open interior space leading to the loft just above. Upstairs you'll find the master bedroom with vaulted ceiling and view of the backyard. The double sink and spacious 60 sqft walk-in closet accommodates apparel and storage needs. The two bedrooms downstairs enjoy of natural light from the garden. The upgraded kitchen employs more room for prep and cooking with new appliances. HOA includes exterior painting, front landscape, tree trimming/removal, road maintenance, security patrol. Home Inspection Report noted only minor suggestions/repairs-Find attached. Appointment only. Owner occupied.

Save
Ask
Tour
Hide
Share
Listing Snapshot
Price 
$749,000
Days On Site 
200 Days
Bedrooms 
3
Inside Area (SqFt) 
2,382 sqft
Total Baths 
2
Full Baths 
2
Partial Baths 
N/A
Lot Size 
0.1826 Acres
Year Built 
1985
MLS® Number 
226033426
Status 
Active
Property Tax 
N/A
HOA/Condo/Coop Fees 
$335 monthly
Sq Ft Source 
N/A
Friends & Family
Recent Activity
a month agoListing updated with changes from the MLS®
4 months agoPrice changed to $749,000
7 months agoListing first seen on site
General Features
Acres 
0.1826
Additional Property Use 
Residential
Attached Garage 
Yes
Cross Street 
New Helvetia Dr.
Direction Faces 
Southeast
Foundation 
Slab
Garage 
Yes
Garage Spaces 
3
Green Energy Efficient 
AppliancesWater Heater
Levels 
Two
Parking 
Attached
Pets 
YesDogs OK
Property Condition 
Updated/Remodeled
Property Sub Type 
Single Family Residence
Sewer 
Public Sewer
Utilities 
Cable AvailableCable ConnectedUnderground UtilitiesElectricity Available
Water Source 
Public
Zoning 
SPA
Interior Features
Appliances 
WasherDryerBuilt-In Electric OvenBuilt-In Electric RangeFree-Standing RefrigeratorIce MakerDishwasherMicrowaveDouble OvenPlumbed For Ice MakerElectric Water HeaterENERGY STAR Qualified AppliancesWater Heater
Cooling 
Ceiling Fan(s)Central Air
Electric 
220 Volts220 Volts in Kitchen
Fireplace 
Yes
Fireplace Features 
Family RoomMasonry
Fireplaces 
1
Flooring 
Simulated Wood
Heating 
CentralRadiant
Interior 
Cathedral Ceiling(s)Walk-In Closet(s)Double Vanity
Window Features 
Double Pane Windows
Save
Ask
Tour
Hide
Share
Exterior Features
Construction Details 
FrameWood Siding
Fencing 
Wood
Lot Features 
LevelWoodedGreenbeltSprinklers In FrontSprinklers In RearLandscaped
Patio And Porch 
CoveredPatio
Roof 
Composition
View 
RiverPark/Greenbelt
Waterfront Features 
River Access
Waterview 
RiverPark/Greenbelt
Windows/Doors 
Double Pane Windows
Community Features
Association Amenities 
PlaygroundClubhouseTrail(s)Park
Association Fee 
$335.0
Association Fee Frequency 
Monthly
Community Features 
Sidewalks
MLS Area 
10670
School District 
Sacramento
Financing Terms Available 
CashConventionalFHAOwner May CarryTradeVA Loan
Roads 
AsphaltPaved
Schools
School District
Sacramento
Elementary School
Unknown
Middle School
Unknown
High School
Unknown
Listing courtesy of Immers Real Estate


All measurements and all calculations of the area are approximate. Information provided by Seller/Other sources, not verified by Broker. All interested persons should independently verify the accuracy of information. Provided properties may or may not be listed by the office/agent presenting the information. Data maintained by MetroList® may not reflect all real estate activity in the market. All real estate content on this site is subject to the Federal Fair Housing Act of 1968, as amended, which makes it illegal to advertise any preference, limitation or discrimination because of race, color, religion, sex, handicap, family status or national origin or an intention to make any such preference, limitation or discrimination. Terms of Use
Last checked 2026-10-06 05:09 AM PDT

Neighborhood & Commute
Source: Walkscore
Save
Ask
Tour
Hide
Share