Save
Ask
Tour
Hide
Share
$1,799,000
229 Days On Site

512 Montridge Way
El Dorado Hills, CA 95762

For Sale|Single Family Residence|Active
6
Beds
7
Total Baths
5
Full Baths
2
Partial Baths
5,444
SqFt
$330
/SqFt
2004
Built
County:
El Dorado
Upcoming Open Houses
Sun, Oct 4, 12:00 PM - 4:00 PM
512 Montridge Way512 Montridge Way512 Montridge Way512 Montridge Way
Save
Ask
Tour
Hide
Share

Mortgage Calculator

Monthly Payment (Est.)

Enter an interest rate to see your estimated monthly payment.
Calculator powered by Showcase IDX, a Constellation1 Company. Copyright ©2026 Information is deemed reliable but not guaranteed.

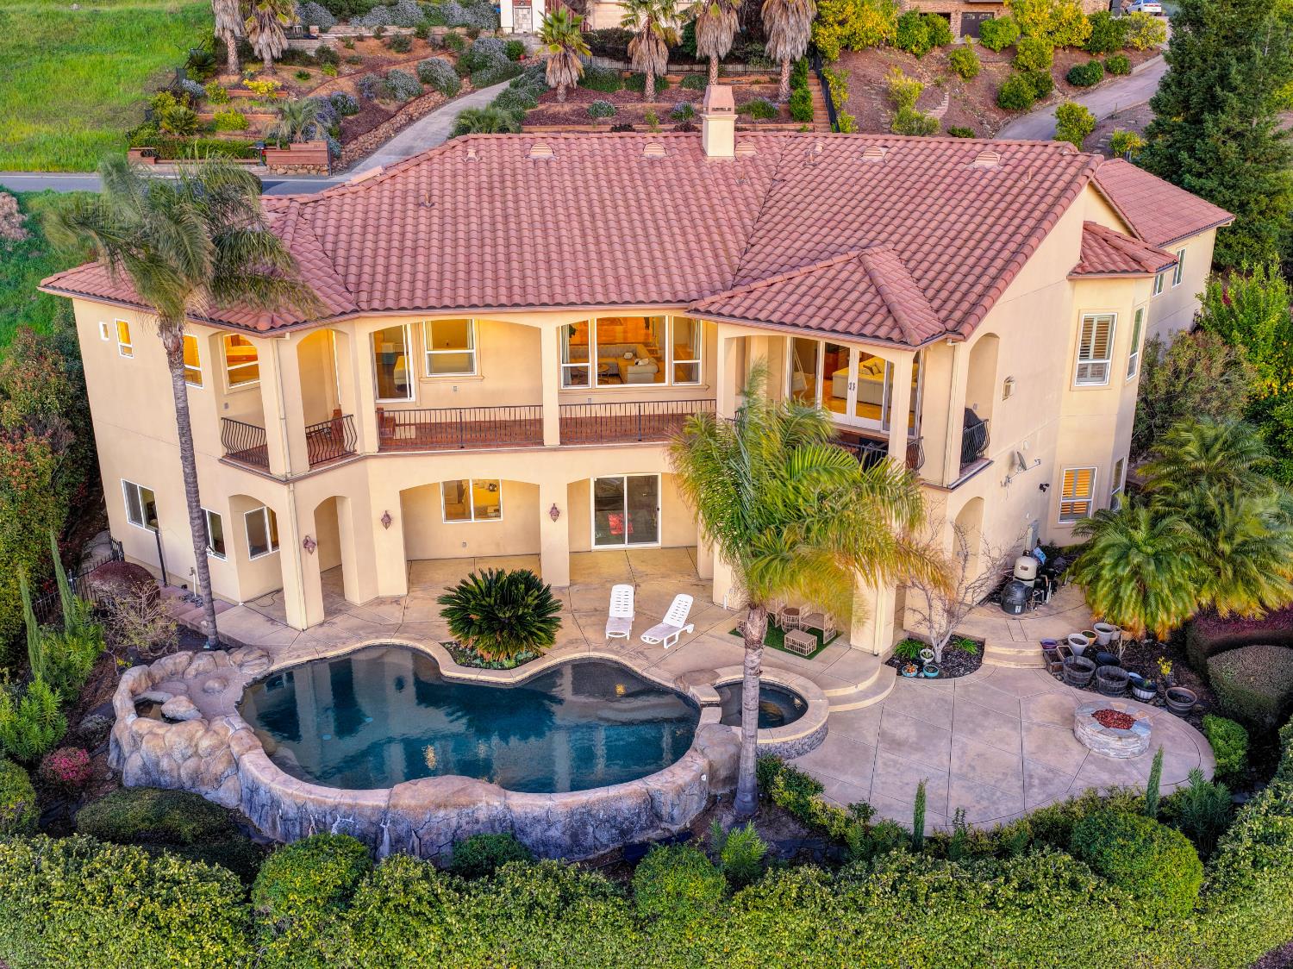
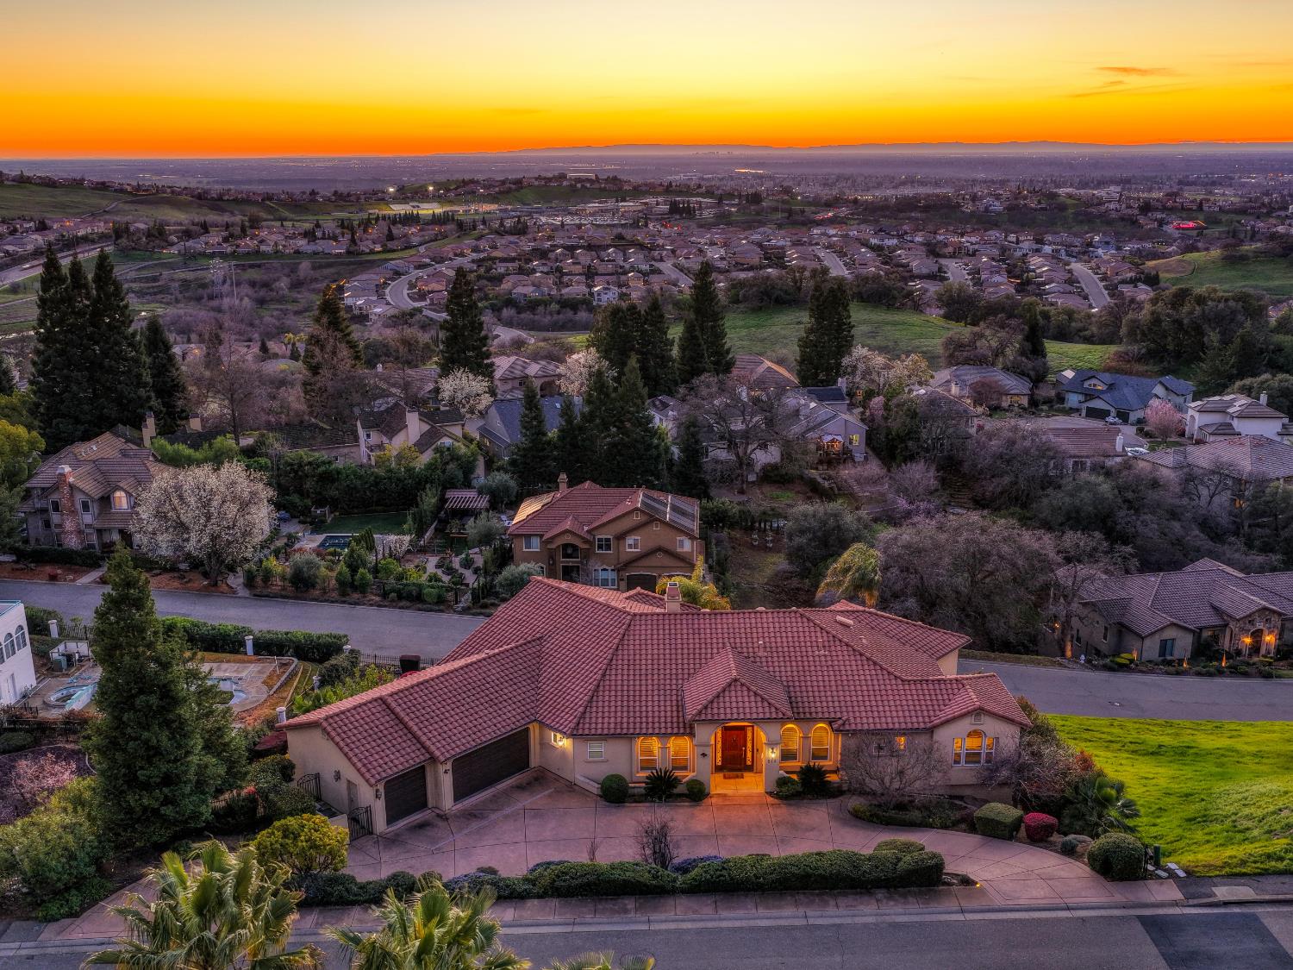

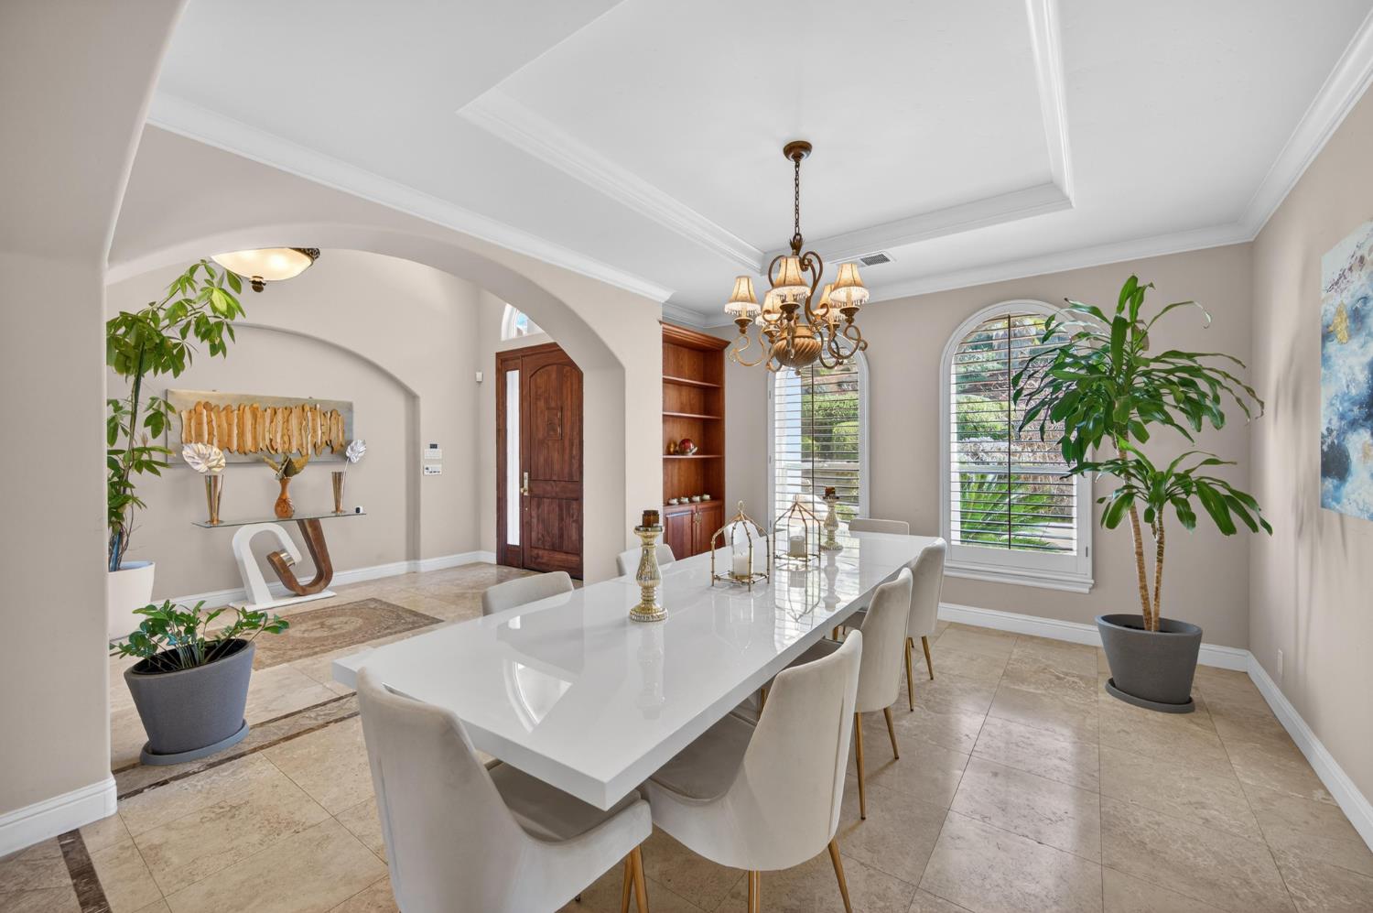
$65,000 SELLER CREDIT toward a rate buydown, with any remainder applied to closing costs! Enjoy sweeping Folsom Lake and city views from this custom Mediterranean estate in Ridgeview Estates, with no Mello-Roos and no HOA. Set on nearly half an acre, the 5,444 sq ft home offers 6 bedrooms, 5 full and 2 half baths, and an open floor plan made for everyday living and entertaining. The kitchen features granite counters, double ovens, a built-in refrigerator, a walk-in pantry, and an eat-in area, flowing into the family room, formal living and dining rooms, and a bar. The primary suite includes a walk-in closet and spa-like bath, and two additional bedrooms have their own ensuites and walk-in closets. Custom touches include travertine floors, trey ceilings, crown molding, two fireplaces, a wine cellar, a workout room, and a craft room. A private in-law suite with a separate entrance, kitchenette, full bath, and patio access is ideal for guests, extended family, or a home office. Outside, the resort-style backyard offers a Gunite pool and spa with rock features, a fire pit, and unforgettable sunsets over Folsom Lake

Save
Ask
Tour
Hide
Share
Listing Snapshot
Price 
$1,799,000
Days On Site 
229 Days
Bedrooms 
6
Inside Area (SqFt) 
5,444 sqft
Total Baths 
7
Full Baths 
5
Partial Baths 
2
Lot Size 
0.49 Acres
Year Built 
2004
MLS® Number 
226017744
Status 
Active
Property Tax 
N/A
HOA/Condo/Coop Fees 
N/A
Sq Ft Source 
Owner
Friends & Family
Recent Activity
3 days agoListing updated with changes from the MLS®
4 days agoPrice changed to $1,799,000
8 months agoListing first seen on site
General Features
Acres 
0.49
Additional Property Use 
Residential
Attached Garage 
Yes
Cross Street 
Wilson
Direction Faces 
South
Foundation 
CombinationConcrete PerimeterSlab
Garage 
Yes
Garage Spaces 
3
Parking 
AttachedSide By SideGarage Door OpenerInside Entrance
Property Sub Type 
Single Family Residence
Sewer 
Public Sewer
Style 
Mediterranean
Utilities 
Natural Gas AvailableCable ConnectedNatural Gas Connected
Zoning 
R1
Interior Features
Appliances 
WasherDryerBuilt-In Electric OvenBuilt-In FreezerGas CooktopBuilt-In Gas RangeGas Water HeaterBuilt-In RefrigeratorIce MakerDishwasherDisposalMicrowaveDouble Oven
Cooling 
Ceiling Fan(s)Multi UnitsCentral AirZoned
Electric 
220 Volts in Kitchen220 Volts in Laundry
Fireplace 
Yes
Fireplace Features 
Family RoomOther
Fireplaces 
2
Flooring 
CarpetTileWood
Heating 
Natural GasCentralFireplace(s)Zoned
Interior 
Cathedral Ceiling(s)Wet BarStorageGranite CountersKitchen IslandDouble Vanity
Laundry Features 
Laundry Room
Spa 
Yes
Save
Ask
Tour
Hide
Share
Exterior Features
Construction Details 
StuccoFrame
Exterior 
BalconyFire Pit
Fencing 
Back Yard
Lot Features 
Rolling SlopeGardenSprinklers In FrontSprinklers In Rear
Pool Features 
HeatedPool/Spa ComboSalt WaterGas HeatPrivate
Private Pool 
Yes
Roof 
Tile
Spa 
Yes
Spa Features 
In Ground
View 
PanoramicCityCity LightsDowntownHillsLake
Waterview 
PanoramicCityCity LightsDowntownHillsLake
Community Features
Accessibility Features 
Therapeutic Whirlpool
MLS Area 
12602
School District 
El Dorado
Financing Terms Available 
CashConventionalVA Loan
Schools
School District
El Dorado
Elementary School
Unknown
Middle School
Unknown
High School
Unknown
Listing courtesy of Vista Sotheby's International Realty


All measurements and all calculations of the area are approximate. Information provided by Seller/Other sources, not verified by Broker. All interested persons should independently verify the accuracy of information. Provided properties may or may not be listed by the office/agent presenting the information. Data maintained by MetroList® may not reflect all real estate activity in the market. All real estate content on this site is subject to the Federal Fair Housing Act of 1968, as amended, which makes it illegal to advertise any preference, limitation or discrimination because of race, color, religion, sex, handicap, family status or national origin or an intention to make any such preference, limitation or discrimination. Terms of Use
Last checked 2026-10-03 09:48 PM PDT

Neighborhood & Commute
Source: Walkscore
Save
Ask
Tour
Hide
Share